Suite 711 1950 Kennedy Rd
Call 416-602-5983Call
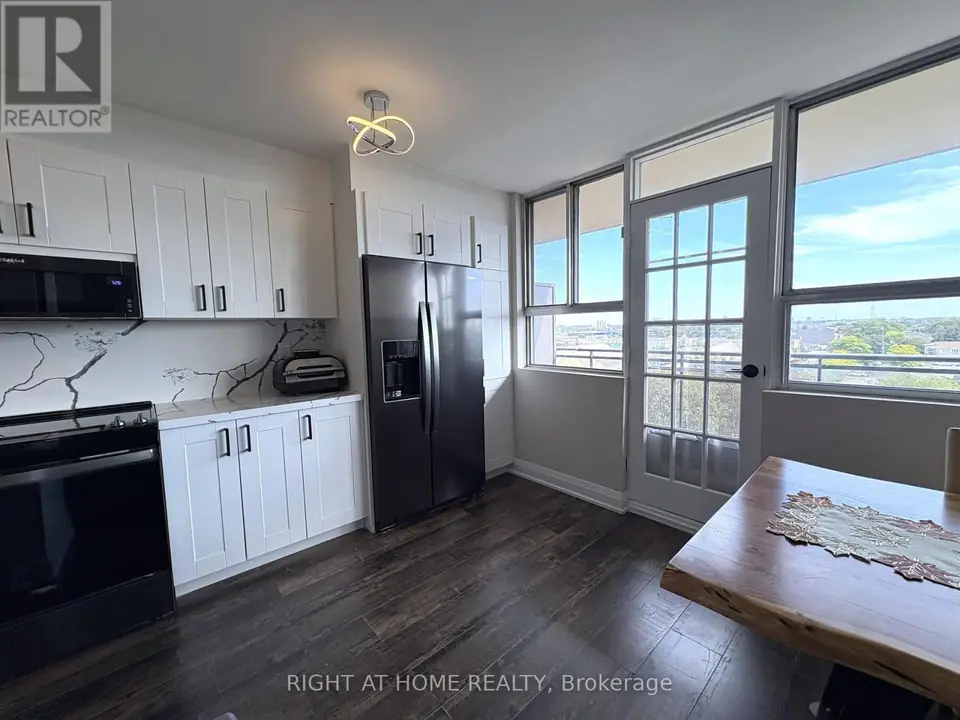
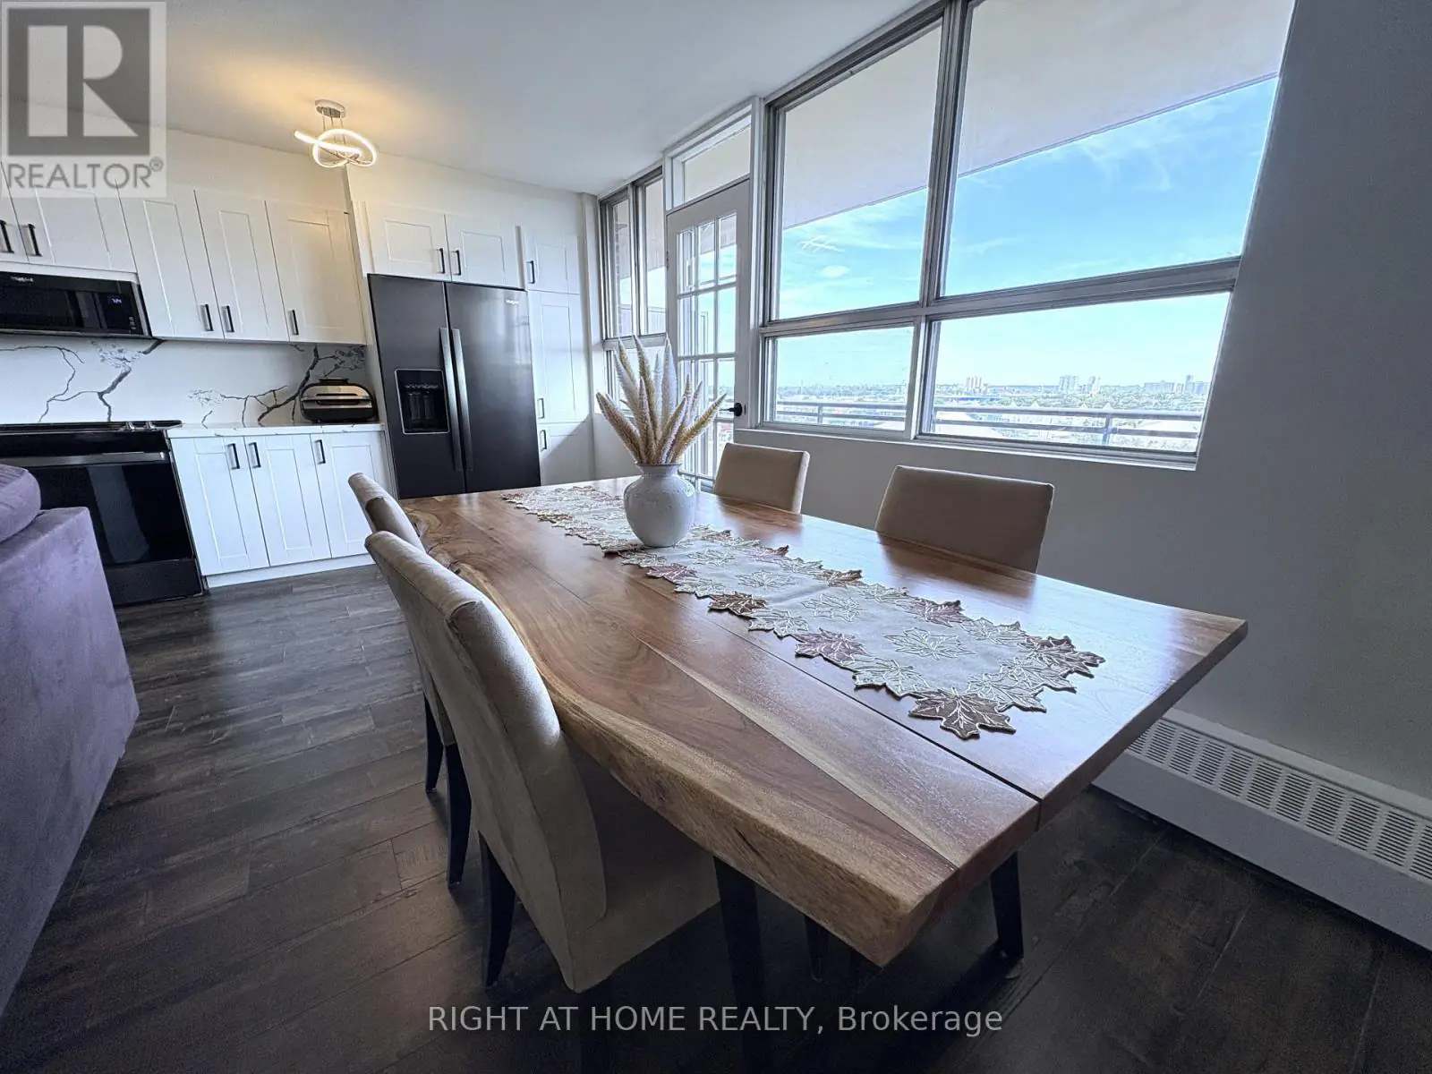
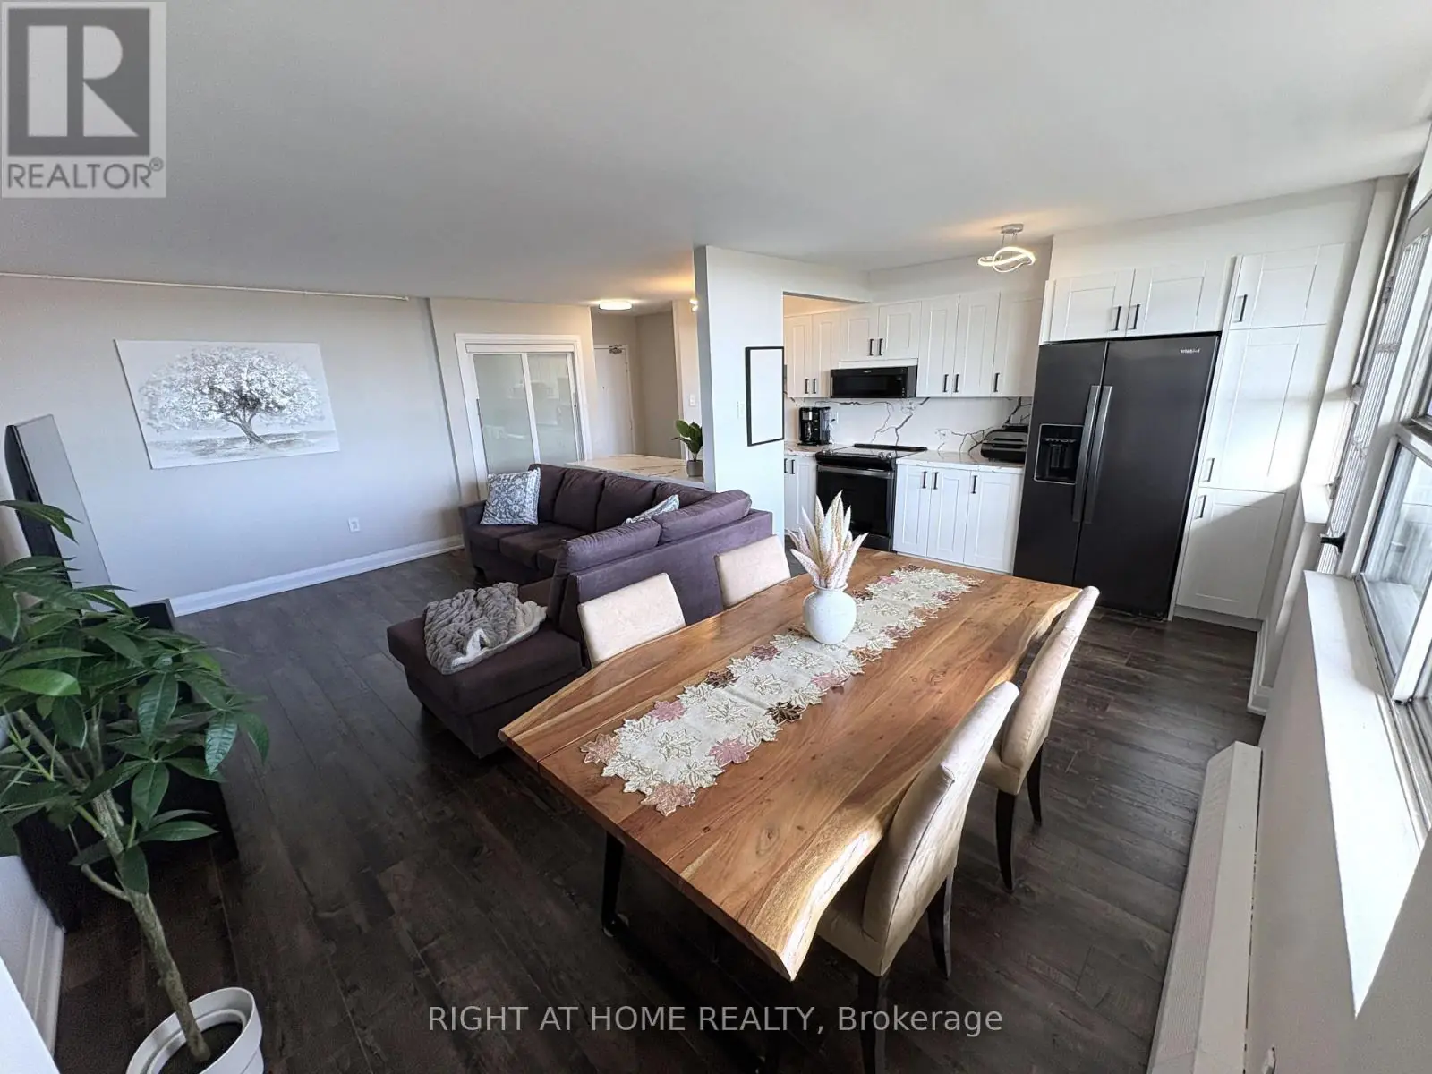
Live-edge dining table in foreground, white kitchen cabinets and dark double-door fridge behind, large windows with city view at right.

For sale · Dorset Park, Toronto

A sunlit corner suite, renovated top to bottom.

Suite 711 at Dorset Towers, 1950 Kennedy Road. Two bedrooms, quartz counters, a renovated bathroom and a large balcony with unobstructed views to the south.

Dining into the kitchen

Scroll to explore

The suite

The renovation is done. Just move in.

New laminate floors, smooth ceilings, LED lighting, an updated breaker panel and three ductless mini-splits.

Suite 711 is a two-bedroom corner unit of 900 to 999 square feet on the seventh floor. The balcony faces south, and so does the oversized primary bedroom.

High-speed internet and cable are included in the maintenance fees, along with heat, water and one heated underground parking space.

Dorset Towers is a 14-storey condominium completed in 1975. It sits back from Kennedy Road just north of Ellesmere, a short walk from Kennedy Commons and TTC buses.

South-facing corner unitOpen views to the south
Renovated throughoutNew laminate and baseboards, smooth ceilings
3 ductless mini-splitsRemote-controlled, each unit set individually
Internet and cable includedBoth are covered by the maintenance fees
Heated underground parkingOne space included
Pets allowedWith restrictions; check the condo rules

The walkthrough

Step inside Suite 711

Scroll to move from room to room, or open the full-screen tour and let it play.

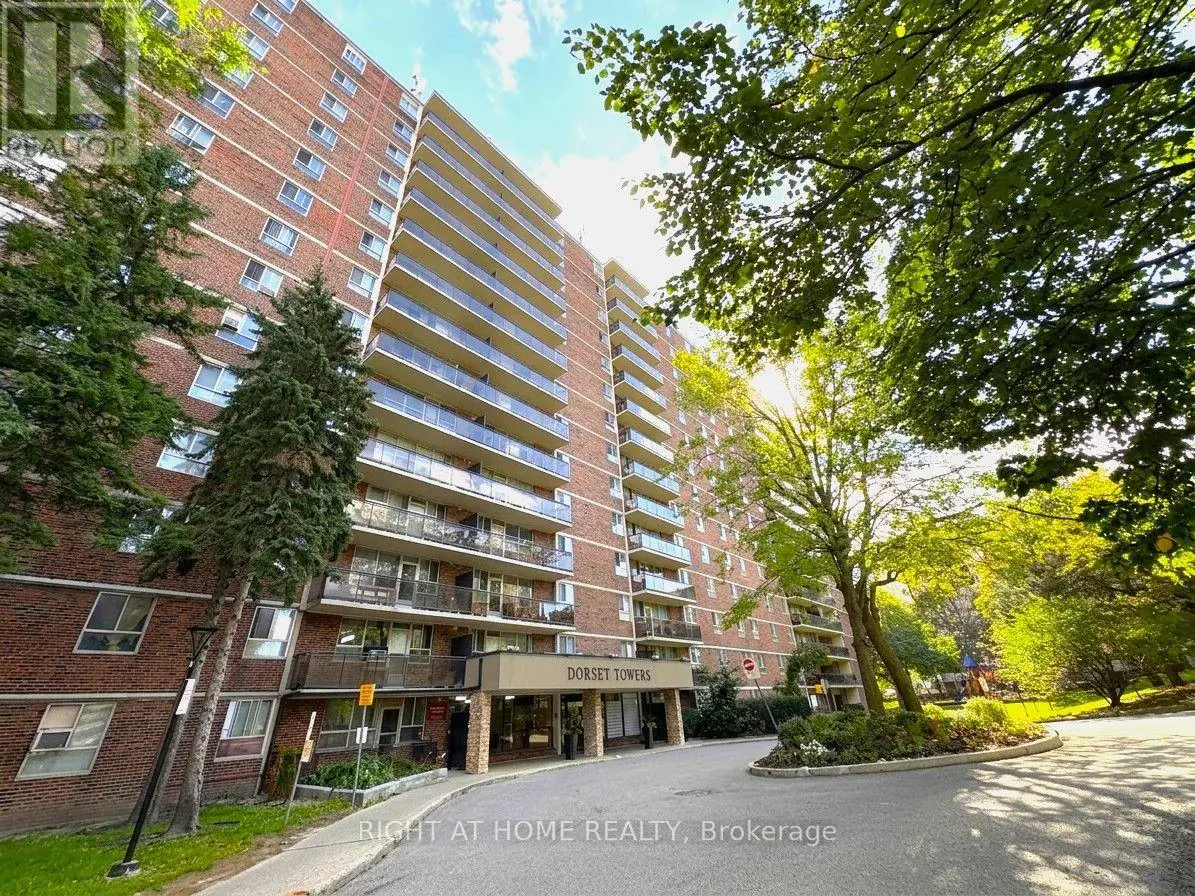
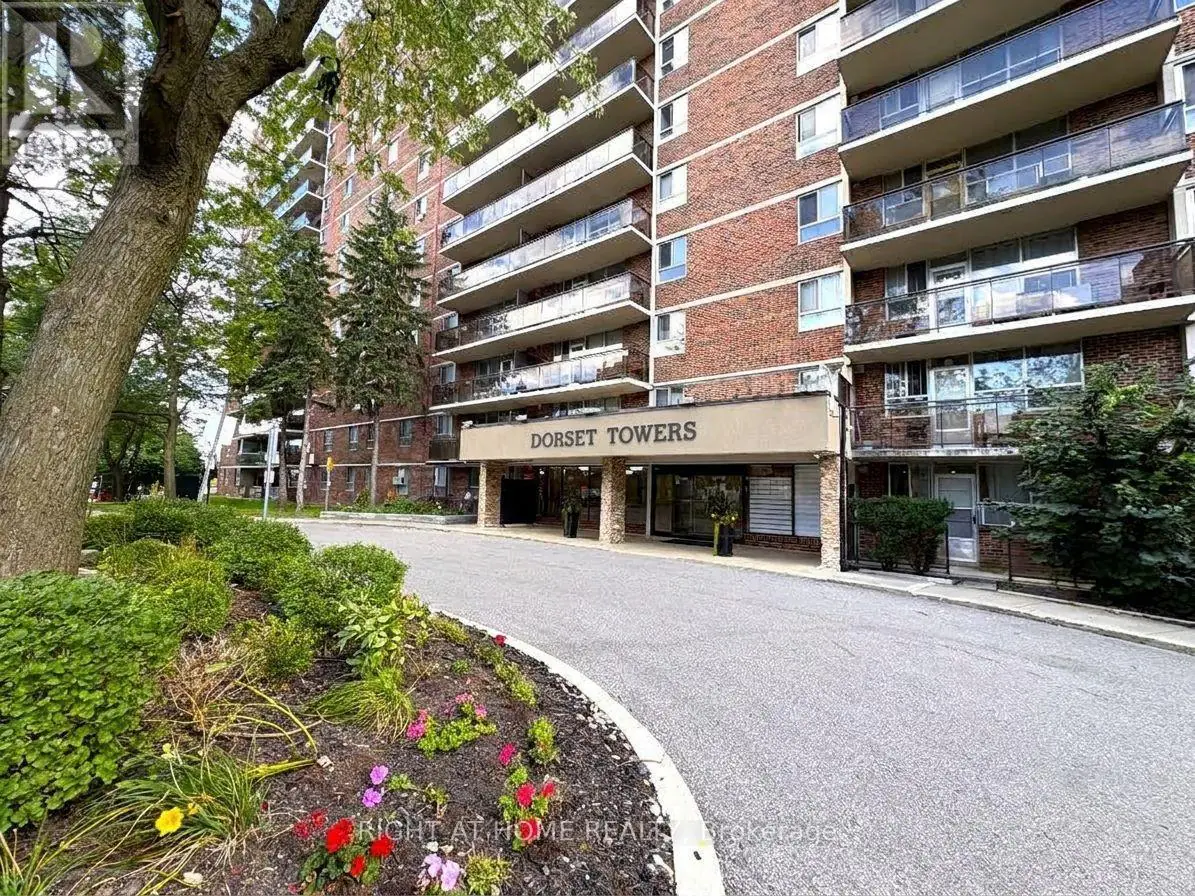
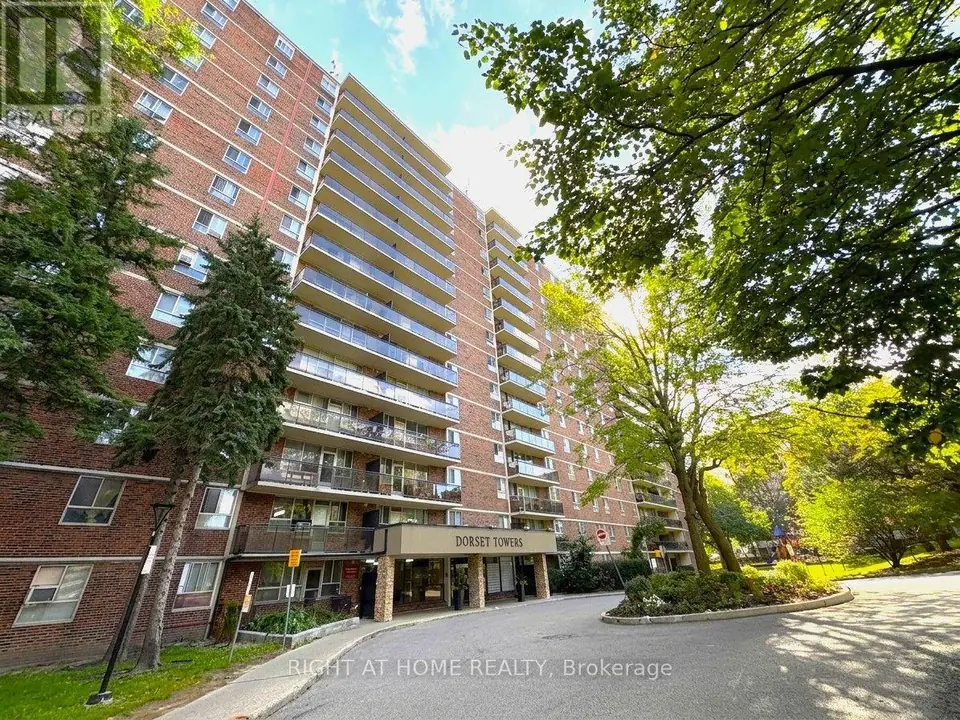
Low-angle view of a brick high-rise with balconies, a Dorset Towers entrance canopy, circular driveway and mature trees.

01 of 10

Arrival

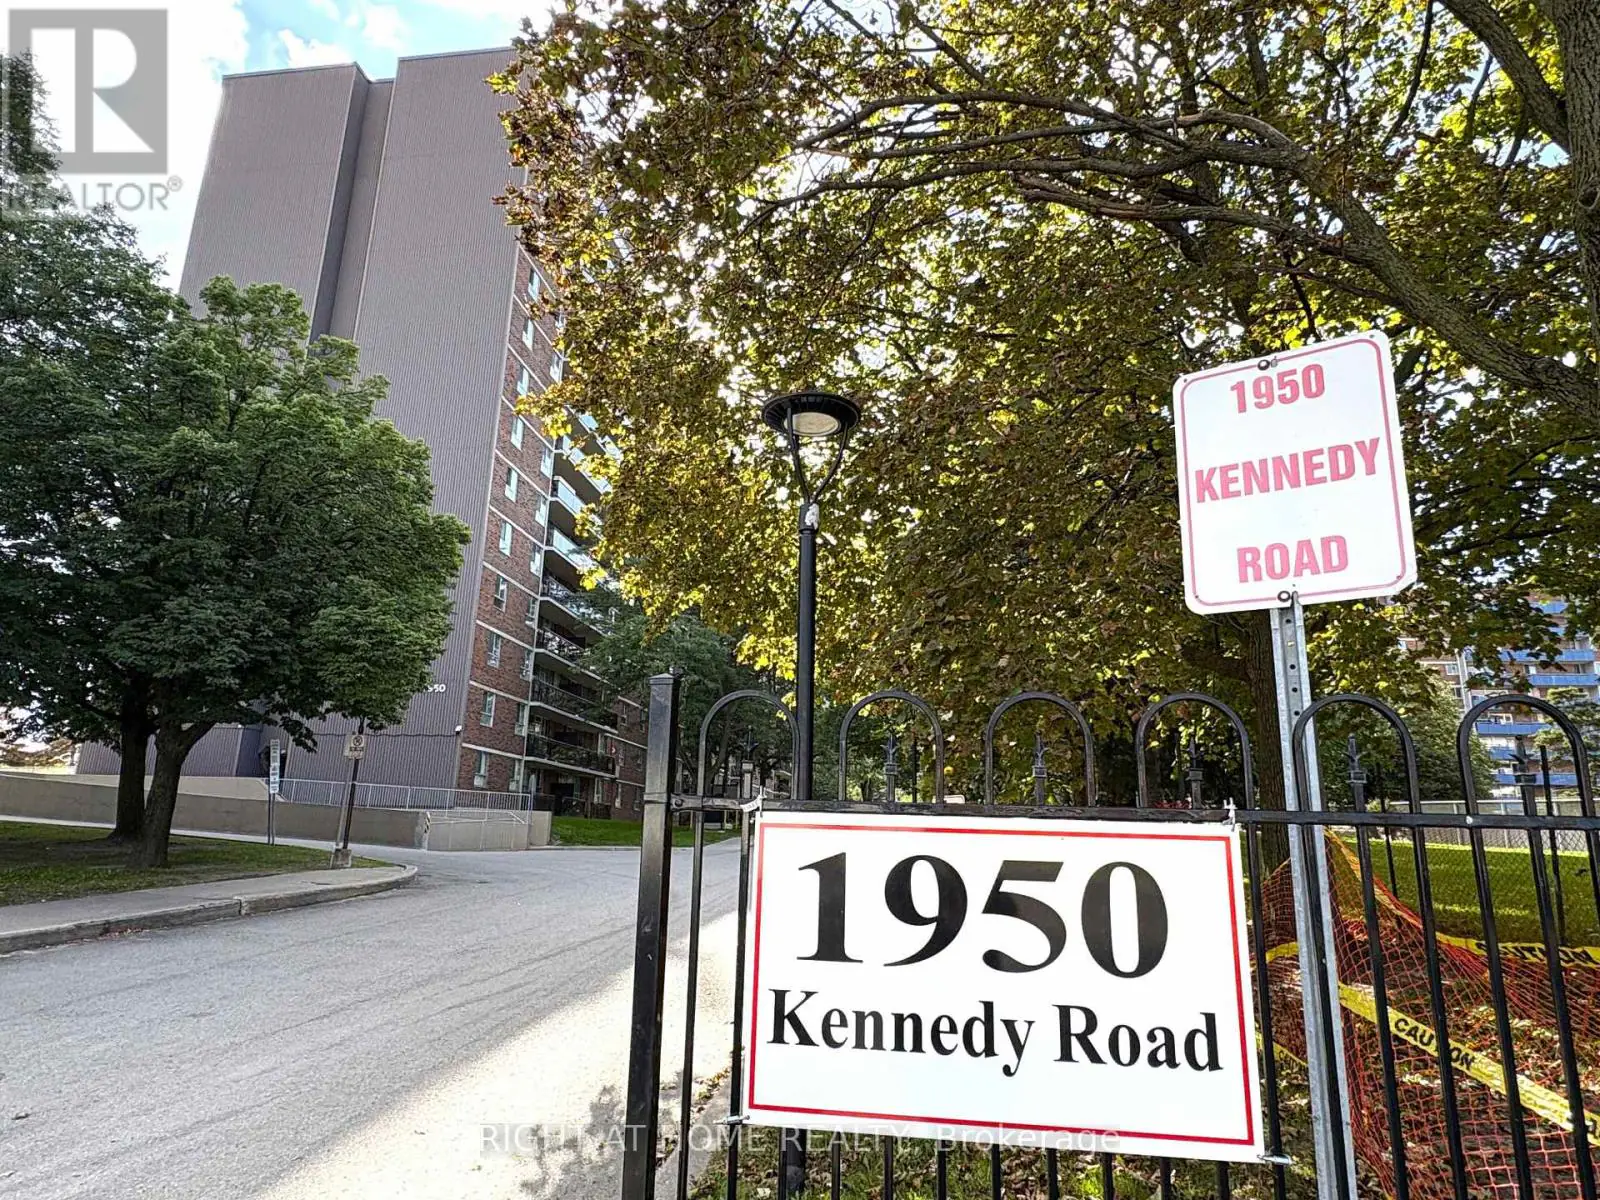
Dorset Towers sits back from Kennedy Road behind mature trees, with a circular drive up to a covered entrance.

  • 14 storeys
  • Completed 1975
  • 190 suites
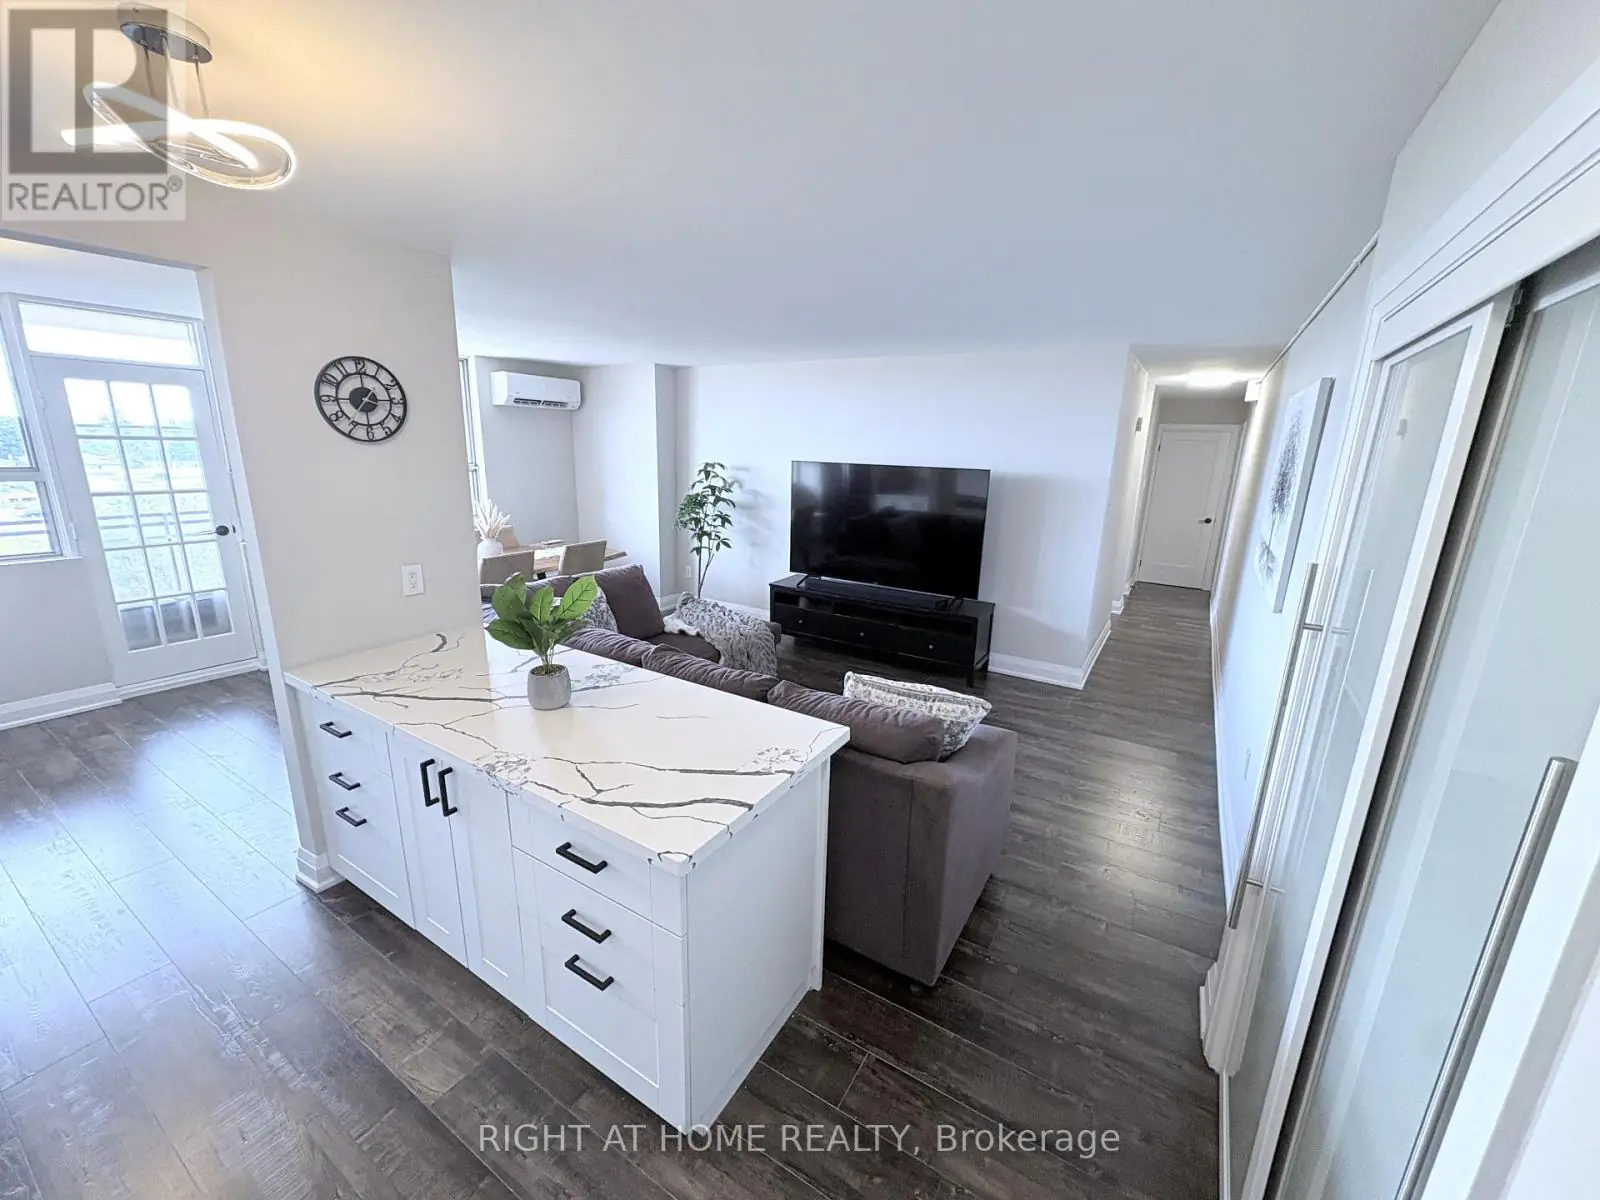
Open-concept living room with white quartz-topped kitchen peninsula, sofa, TV, dining table, wall clock and dark laminate floors.

02 of 10

Entry

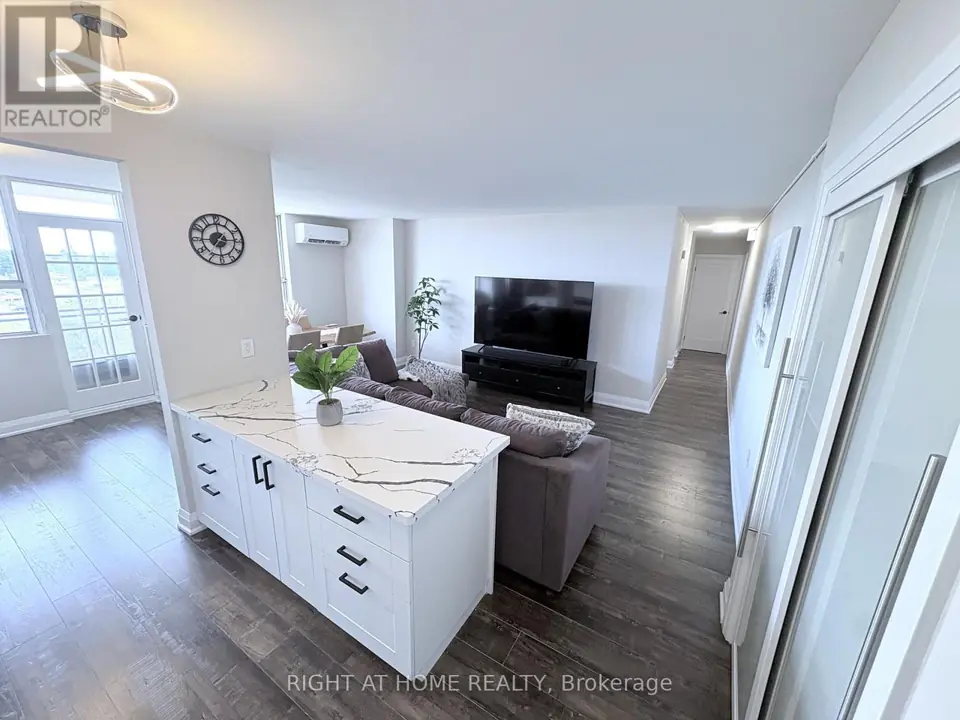
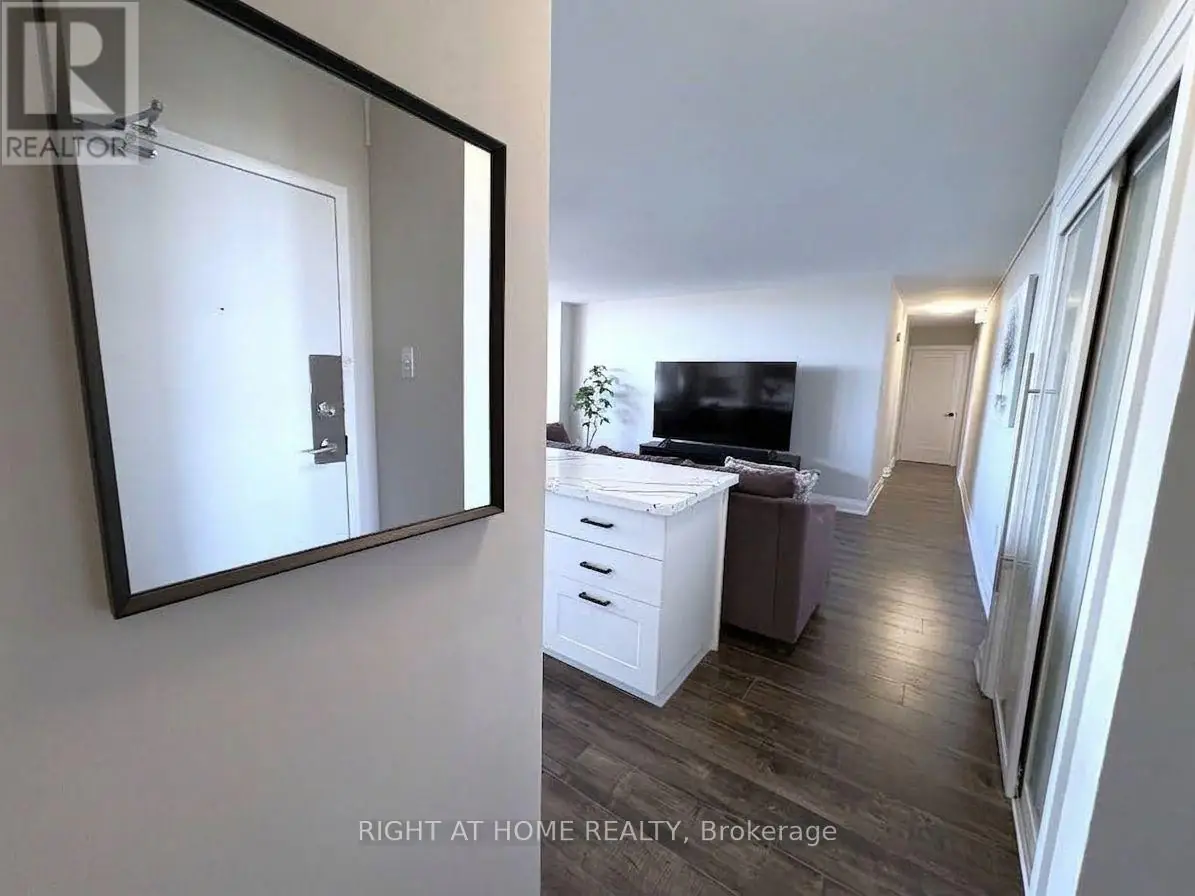
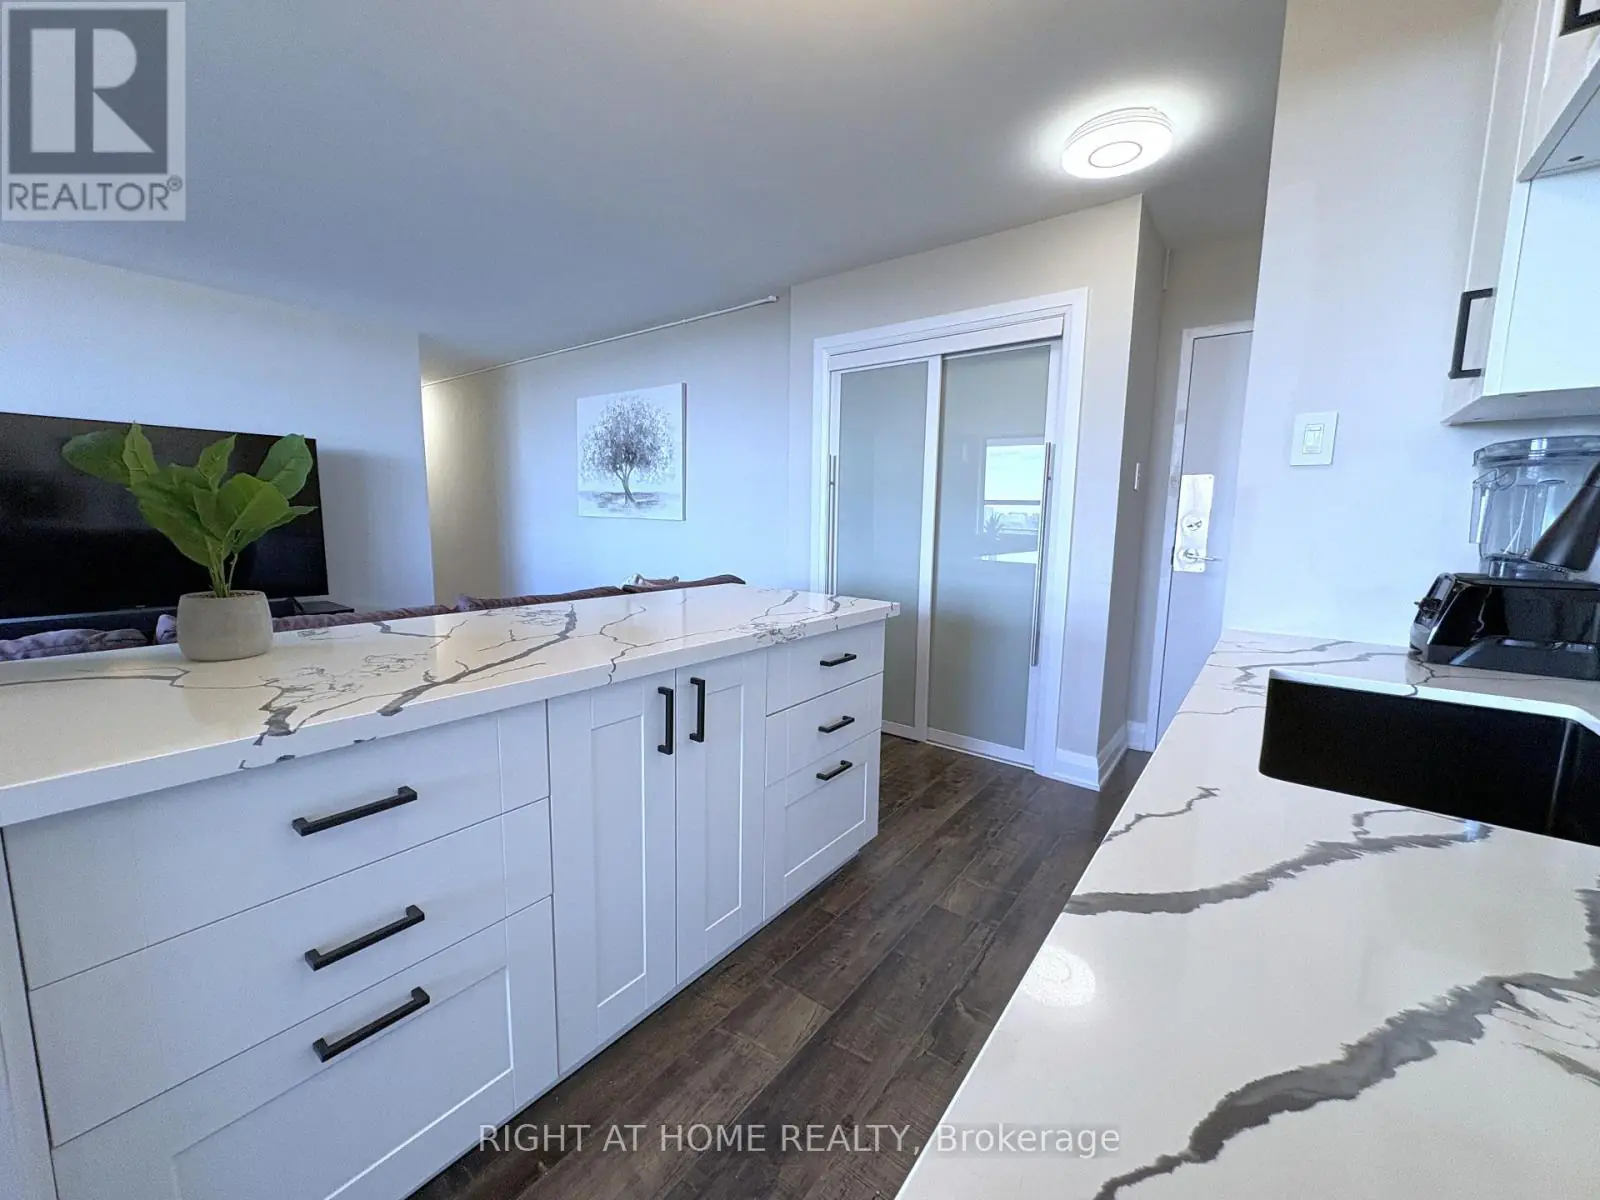
From the front door the suite opens past a quartz-topped peninsula into the living room, with the balcony door off to the left. New laminate floors, baseboards and smooth ceilings run throughout.

  • New laminate floors
  • Smooth ceilings
  • LED lighting
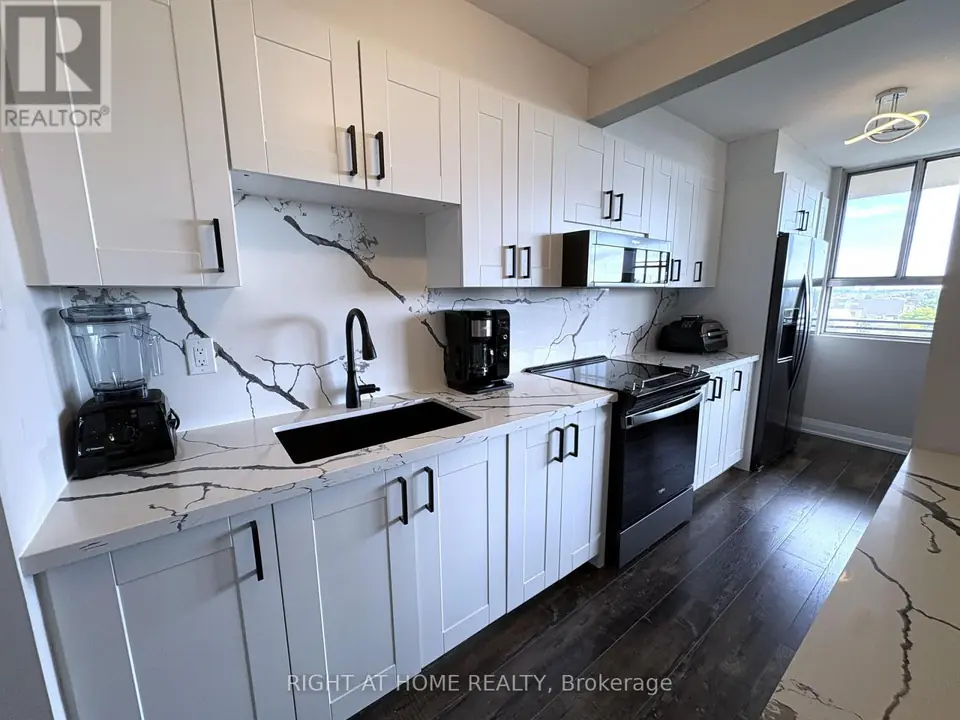
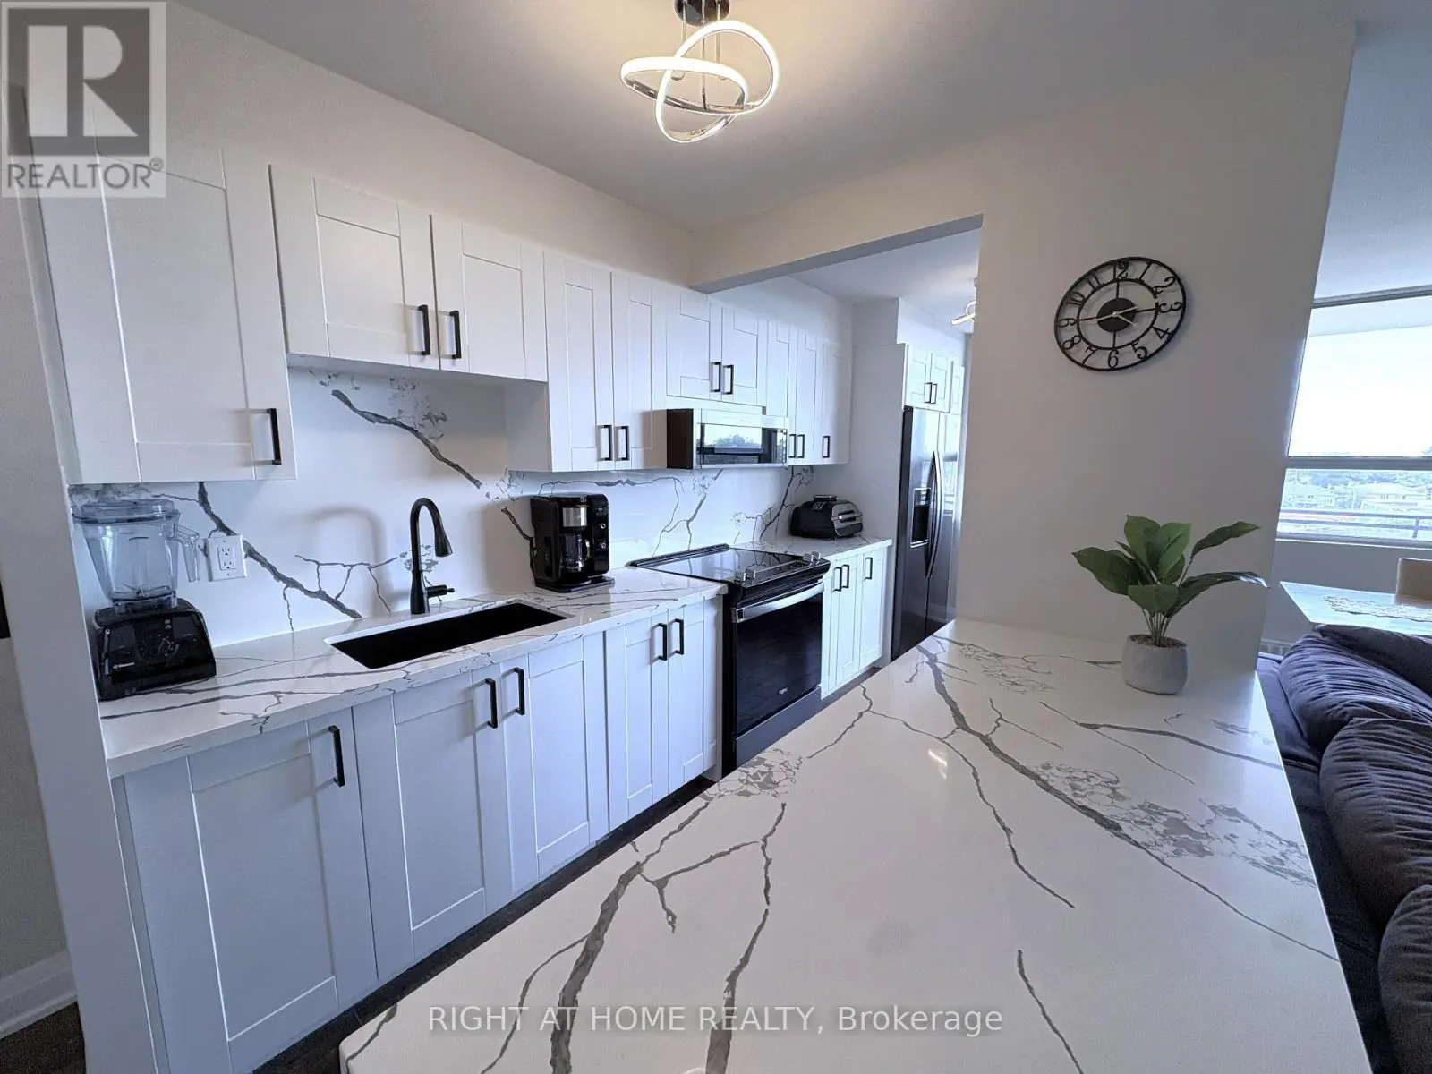
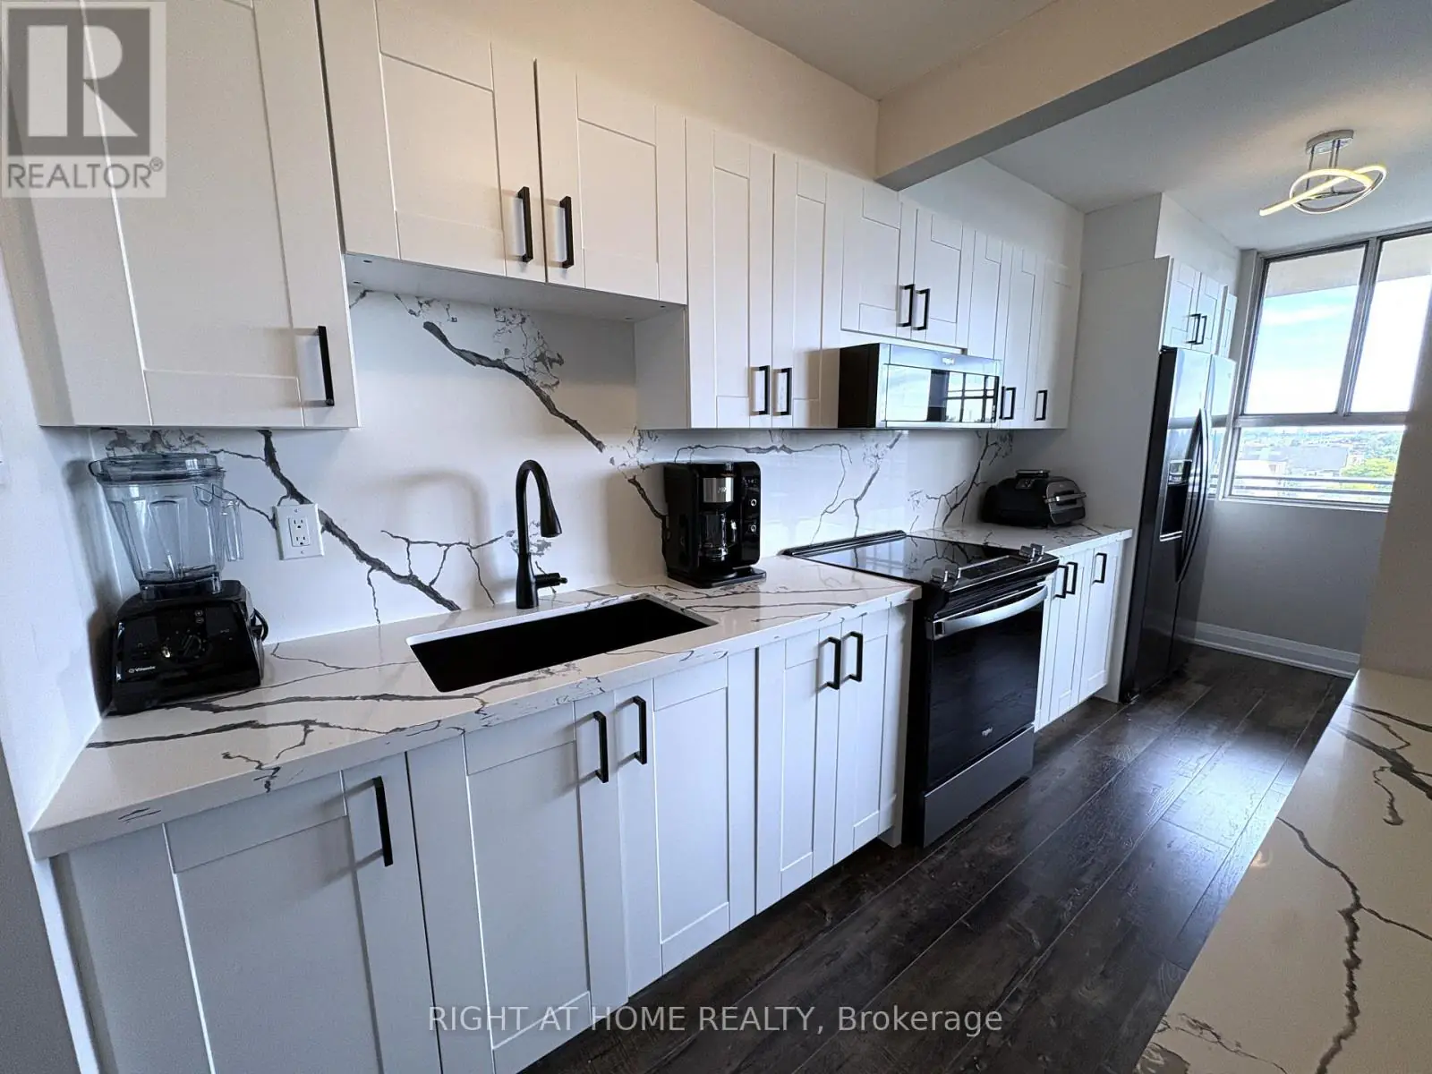
Galley kitchen with white cabinets, veined quartz backsplash, black sink and faucet, range, microwave and refrigerator beyond a quartz peninsula.

03 of 10

Kitchen

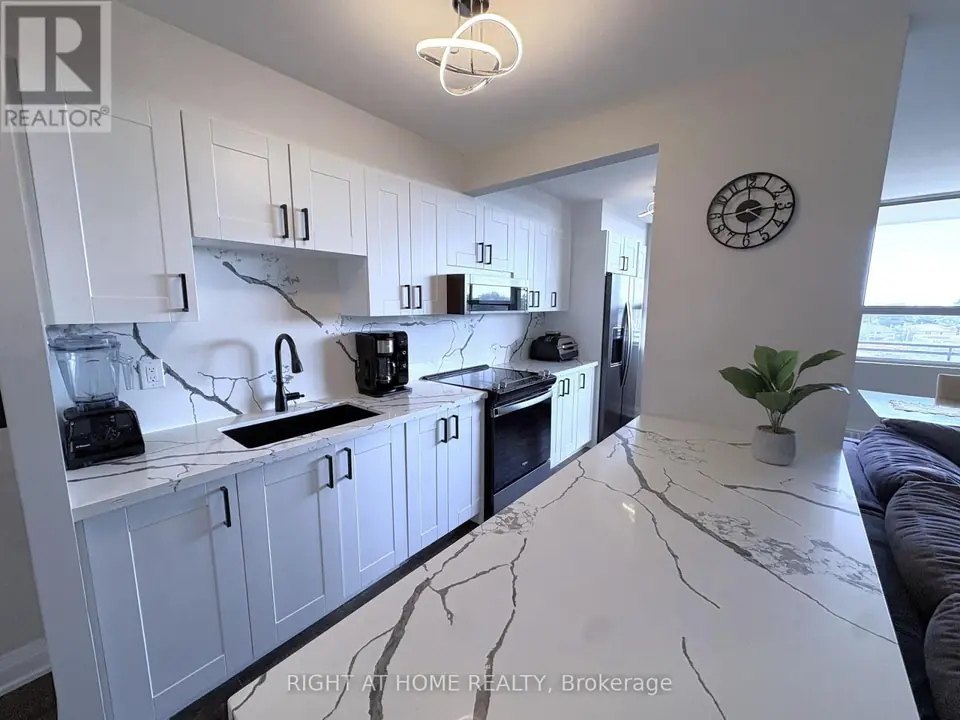
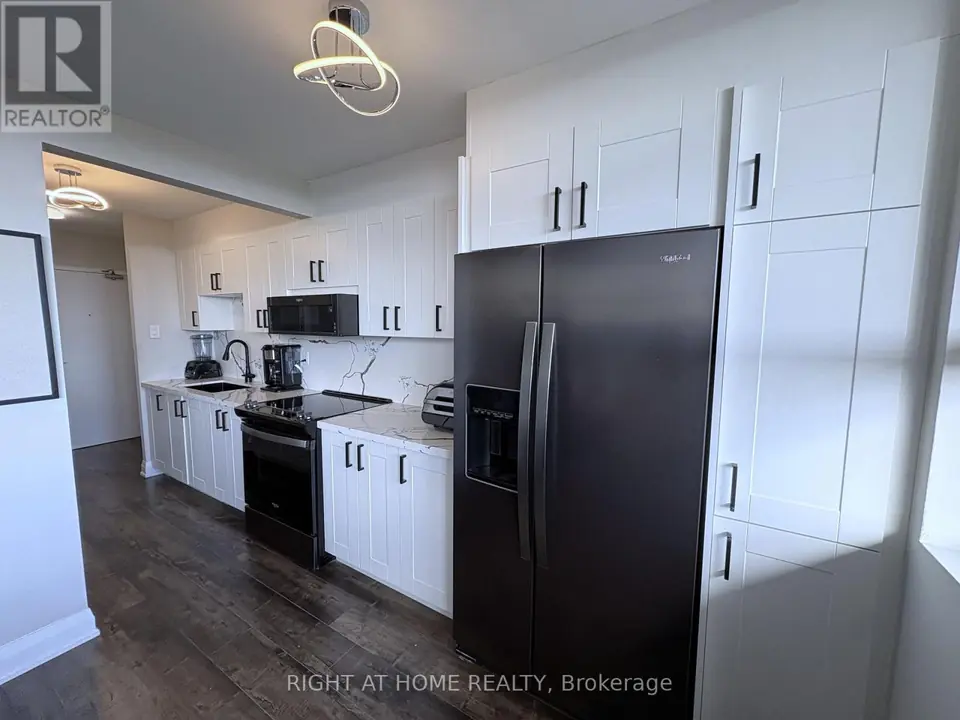
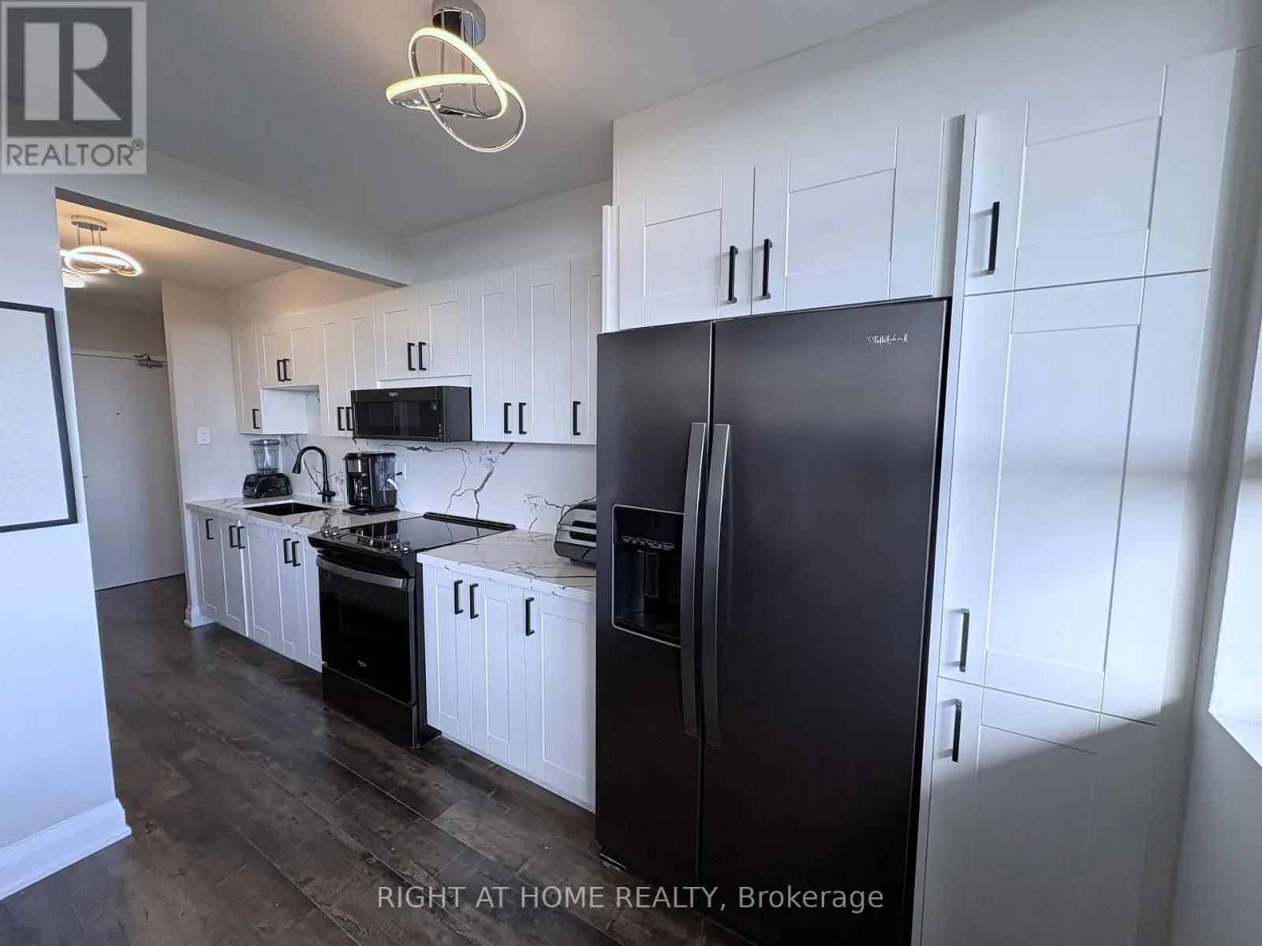
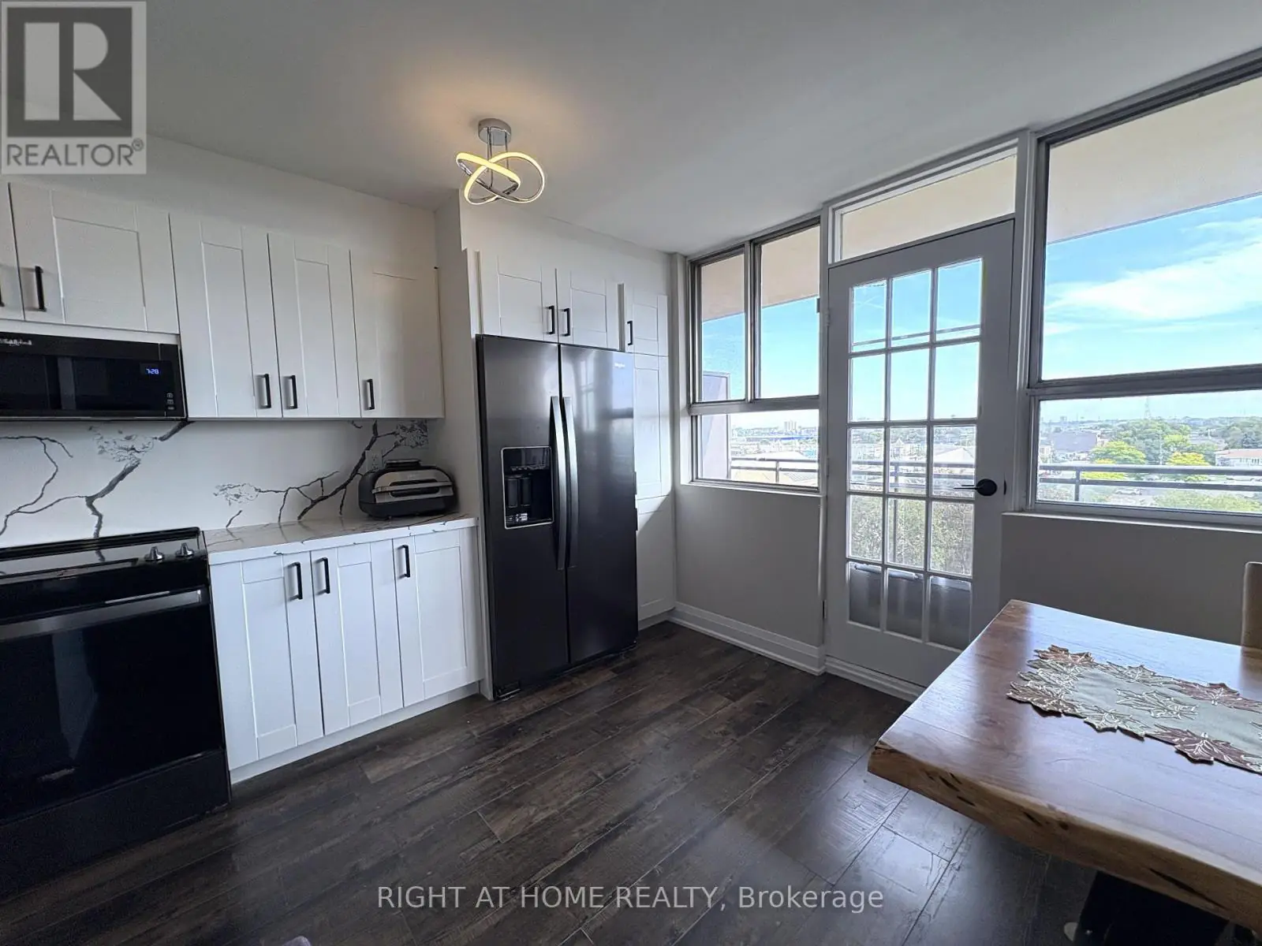
A long, open kitchen in white shaker cabinets and quartz, with stainless steel appliances in a black finish and a double-door fridge at the window end.

  • Quartz counters
  • Quartz backsplash
  • Double-door fridge
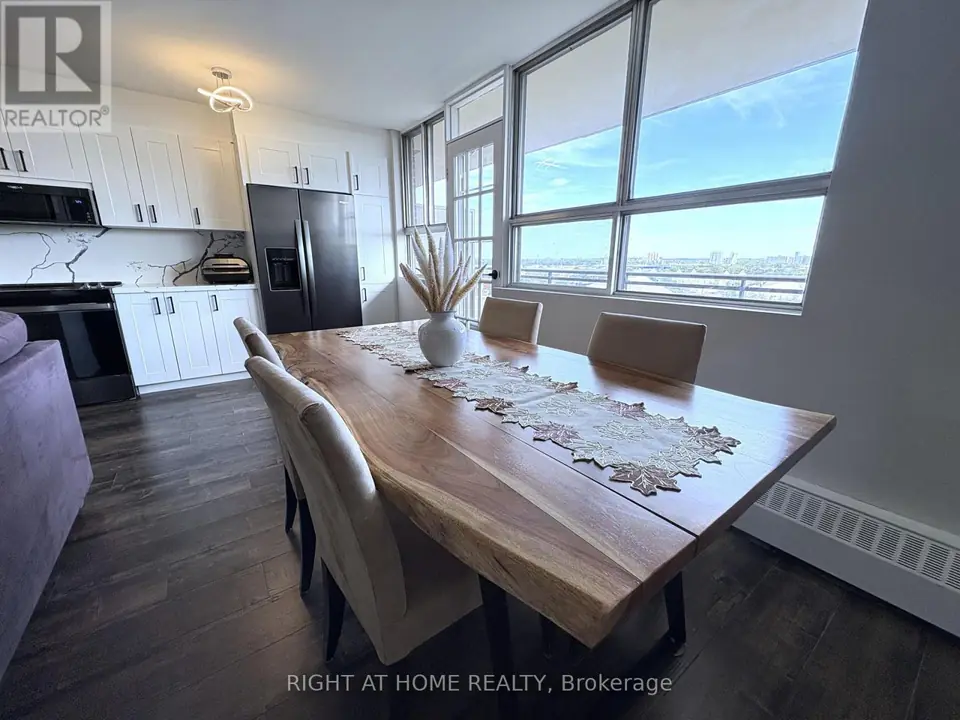
Live-edge dining table in foreground, white kitchen cabinets and dark double-door fridge behind, large windows with city view at right.

04 of 10

Dining

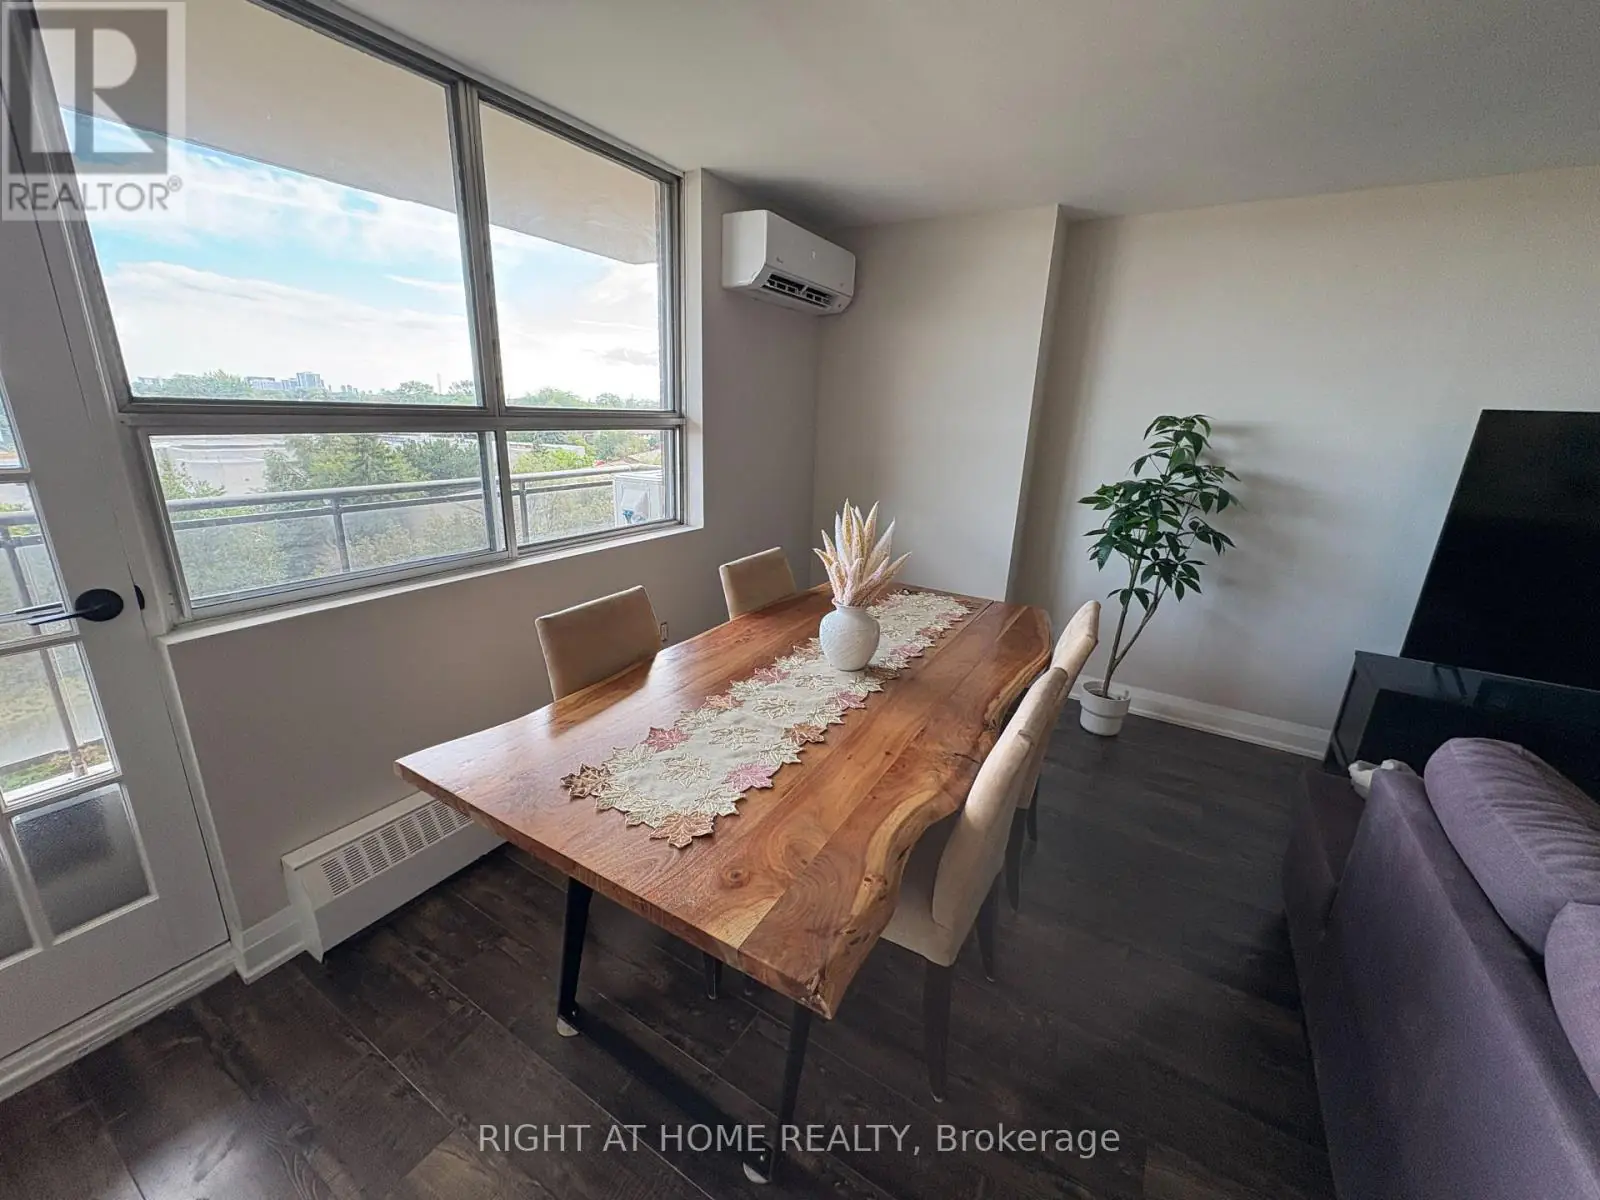
The dining area sits in the corner of the open plan, between the kitchen and the windows.

  • Open concept
  • Window wall
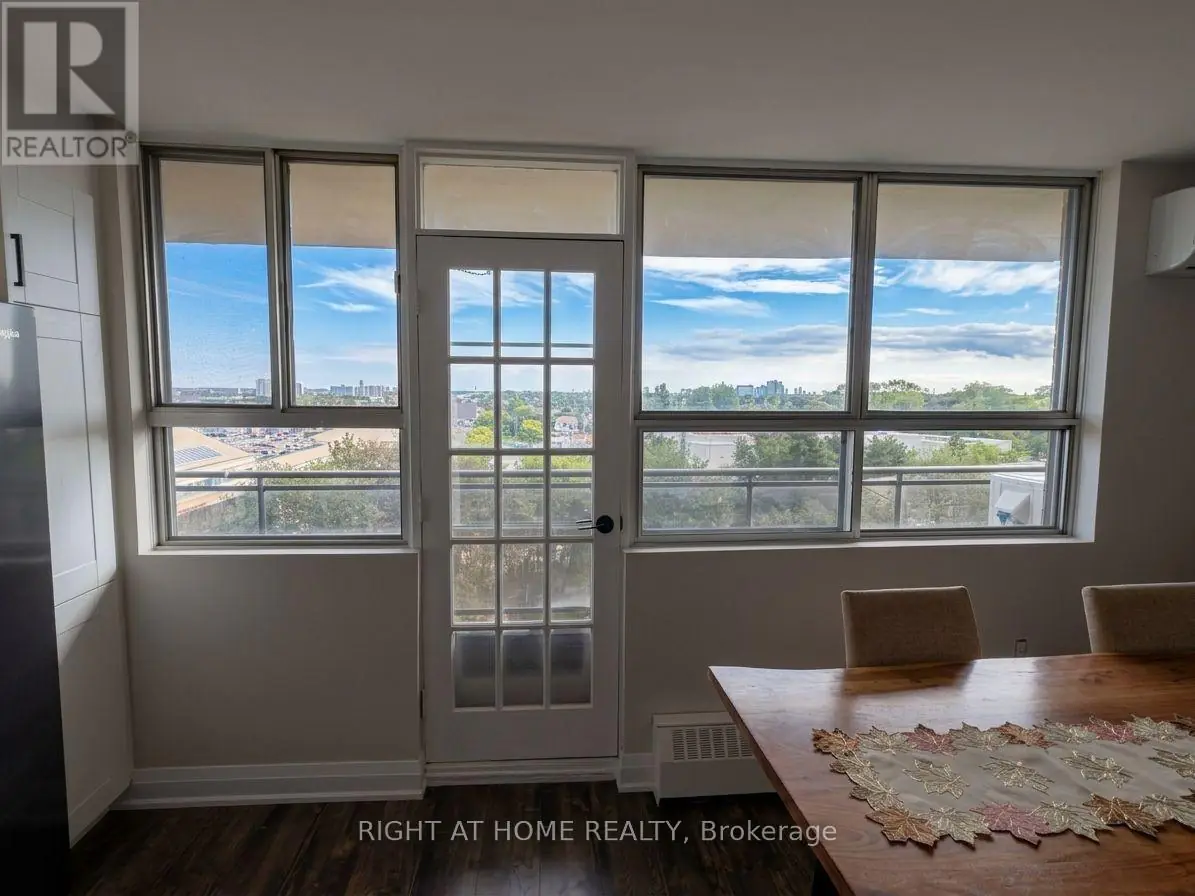
Dining table and chairs facing large windows and a glass-paned balcony door, with trees and buildings visible outside.

05 of 10

Balcony

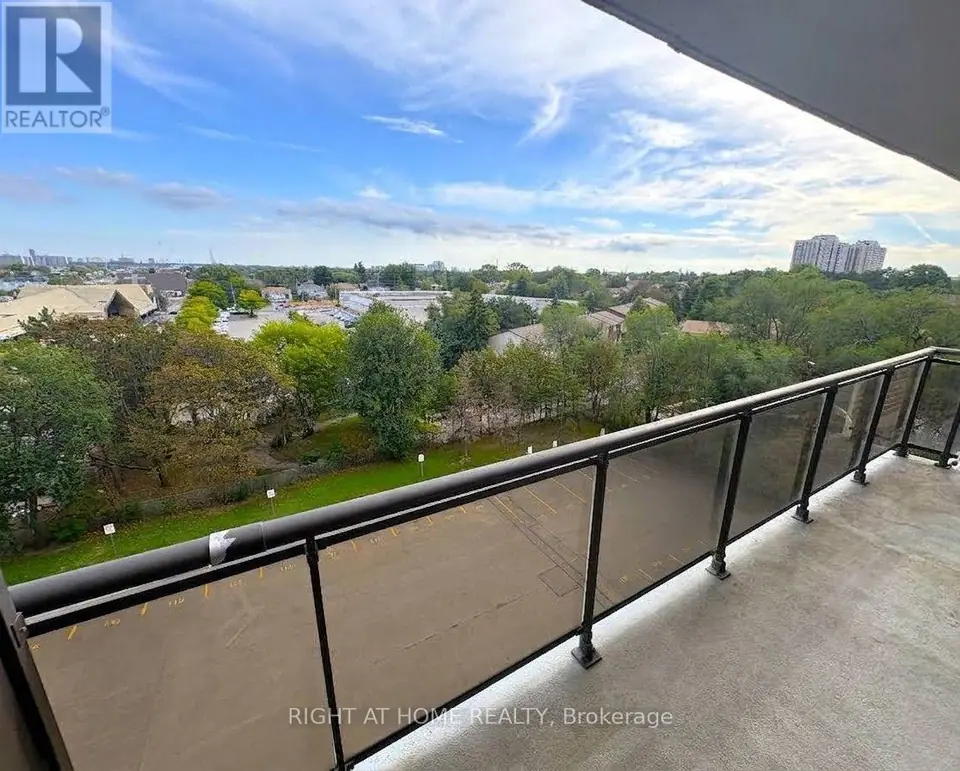
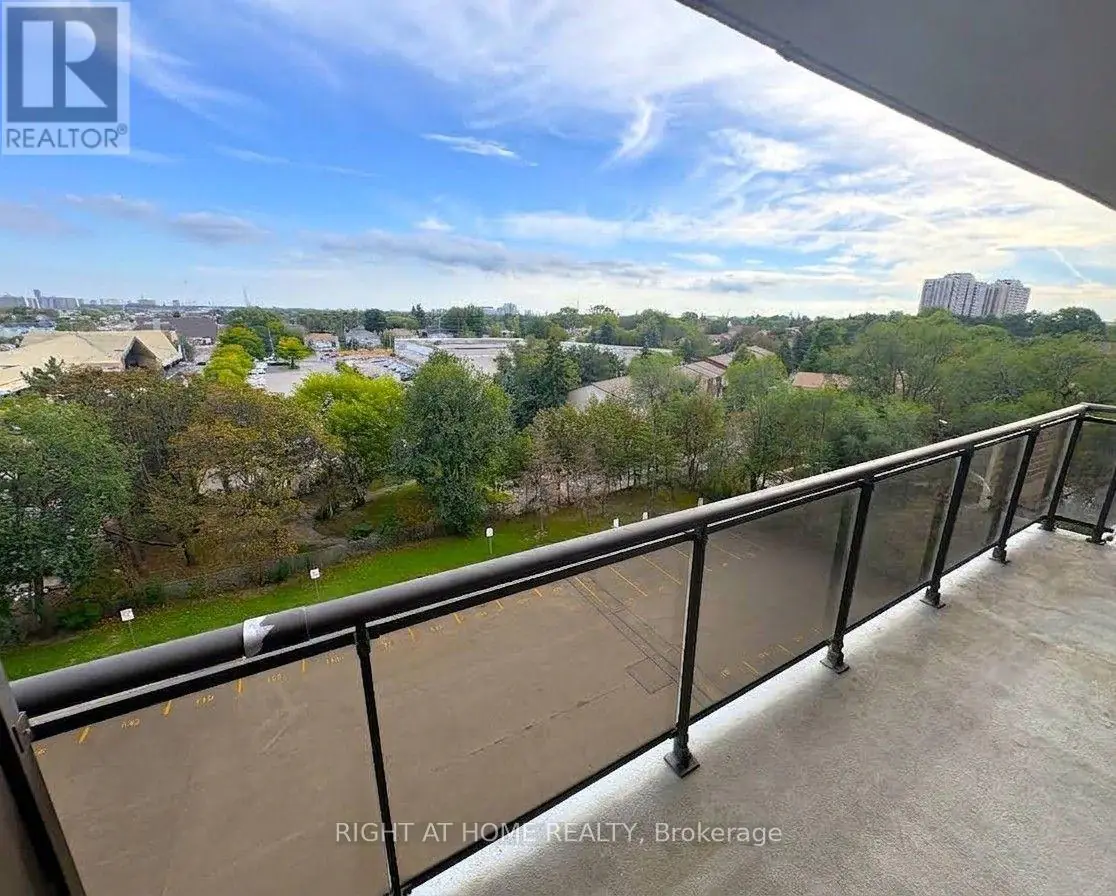
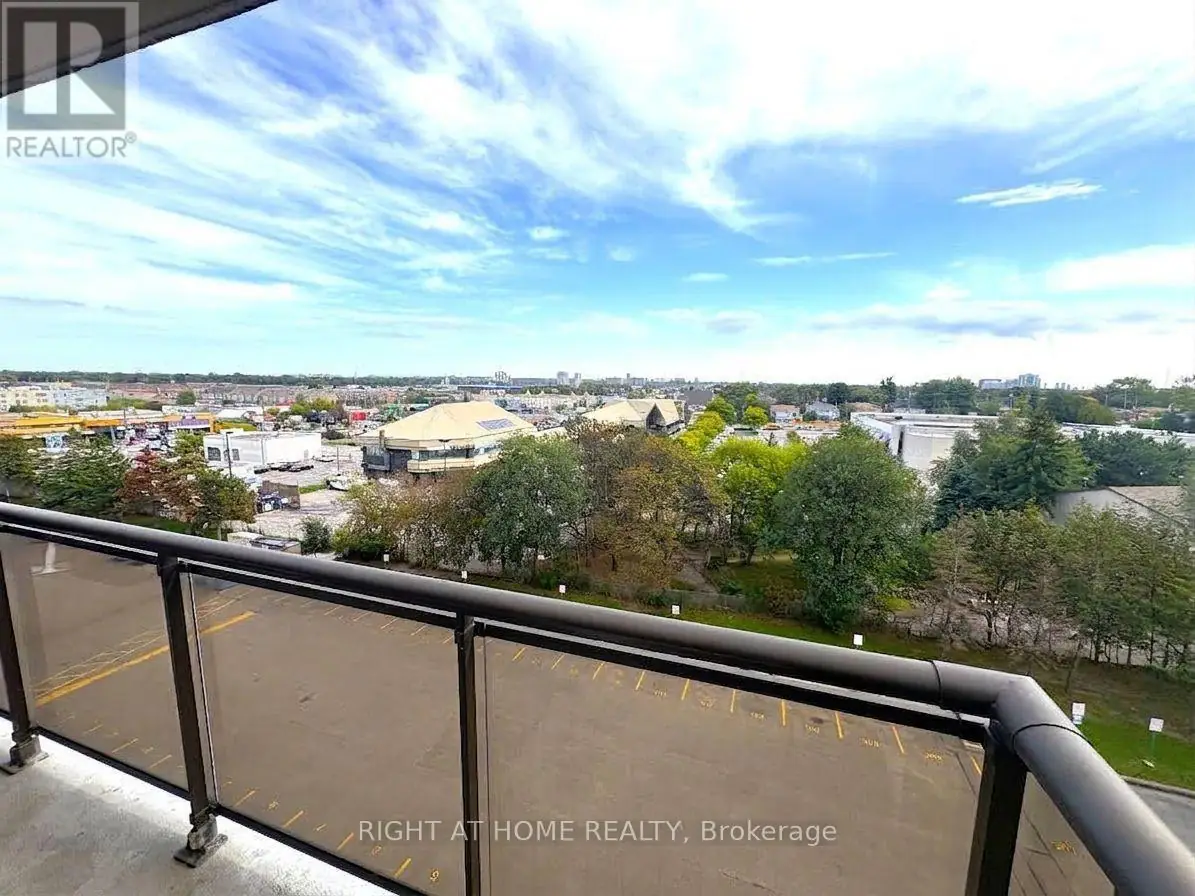
A large balcony with sunny, unobstructed views to the south.

  • South-facing
  • Glass railings
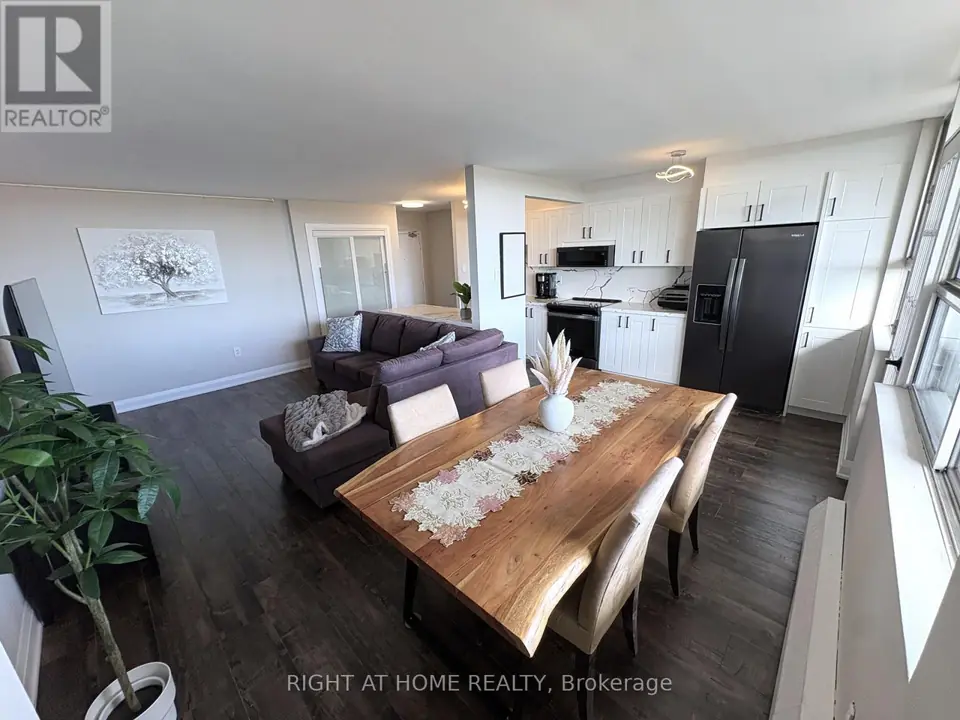
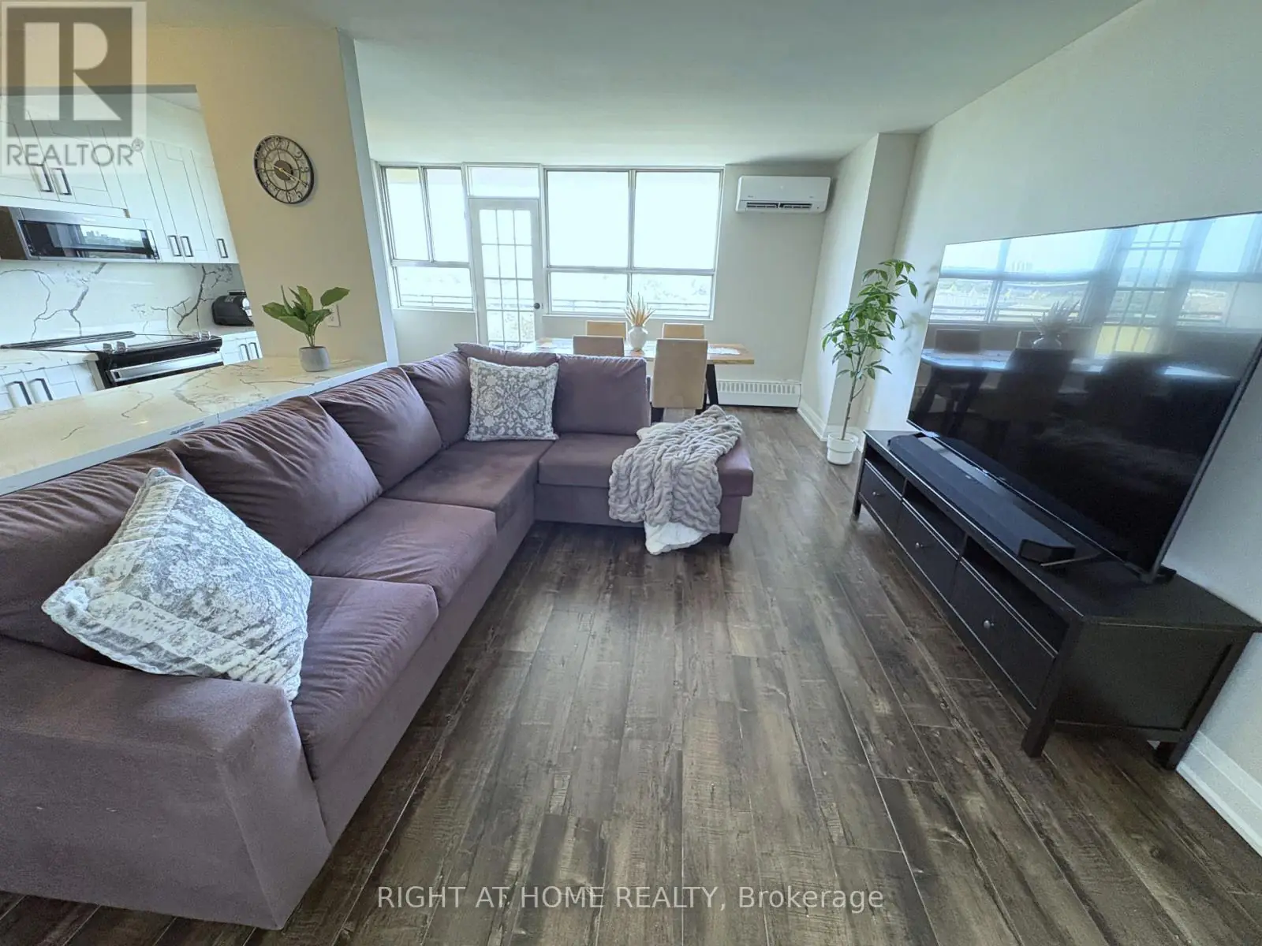
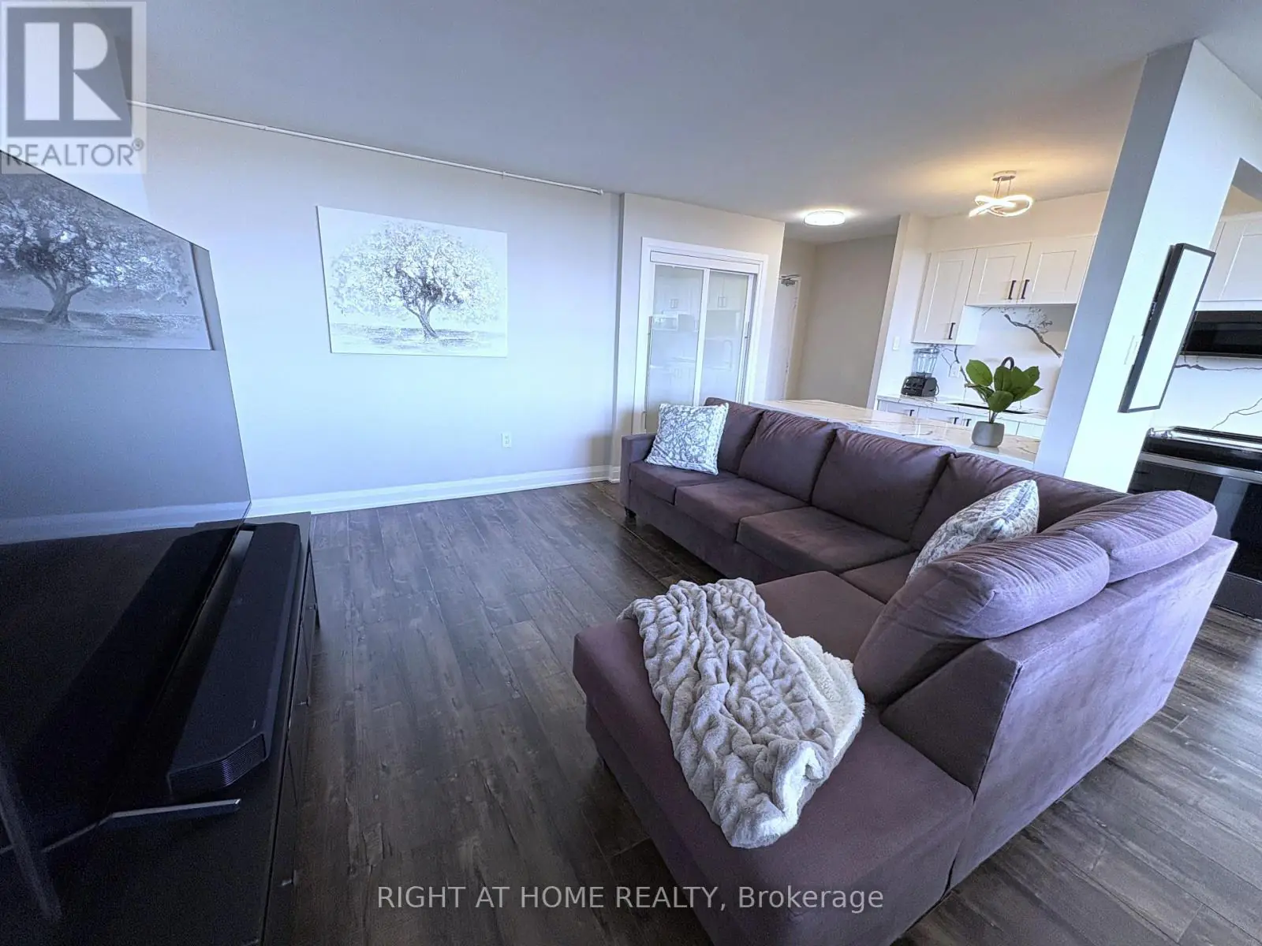
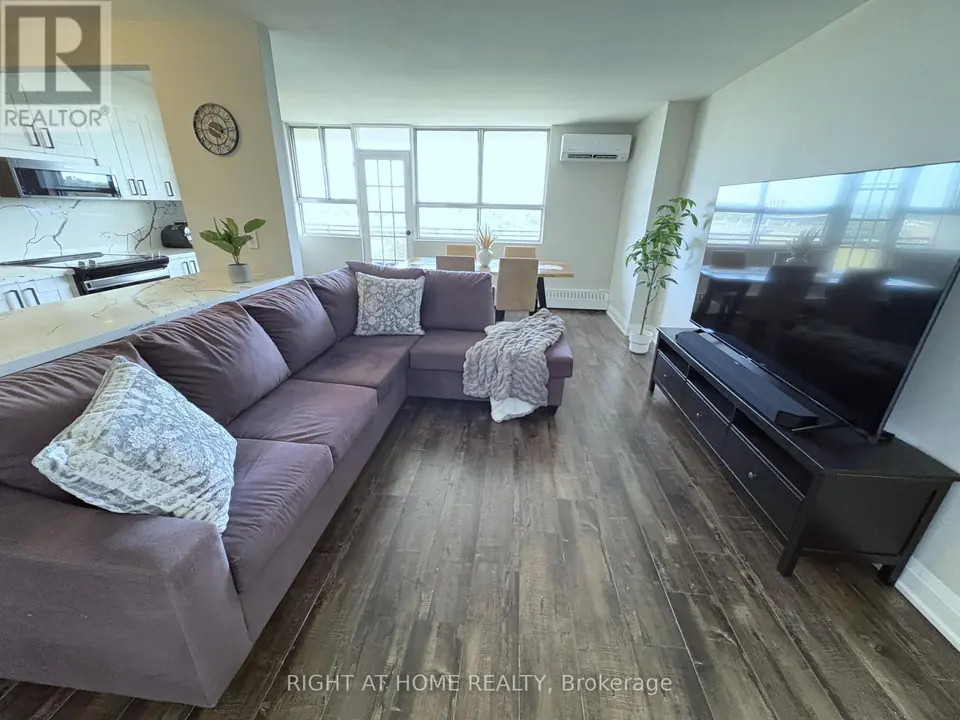
Purple sectional and TV console in living room, kitchen counter at left, dining table and windows in background.

06 of 10

Living room

The living room runs straight into the dining area and the light from the balcony windows. One of the suite’s three ductless mini-splits is mounted here.

  • 3 mini-splits
  • Carpet-free
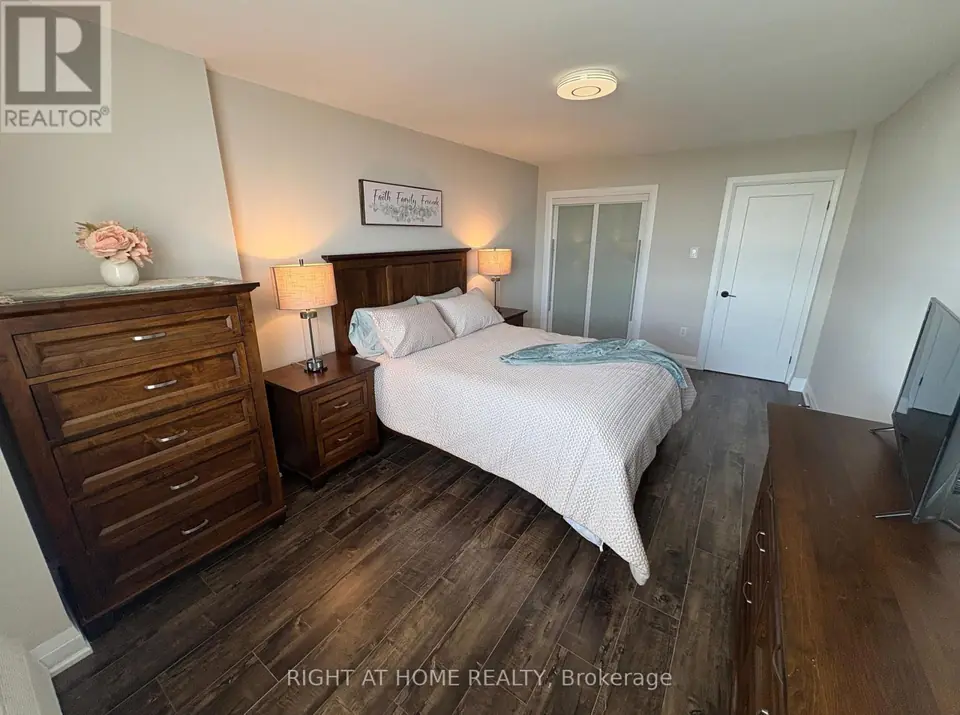
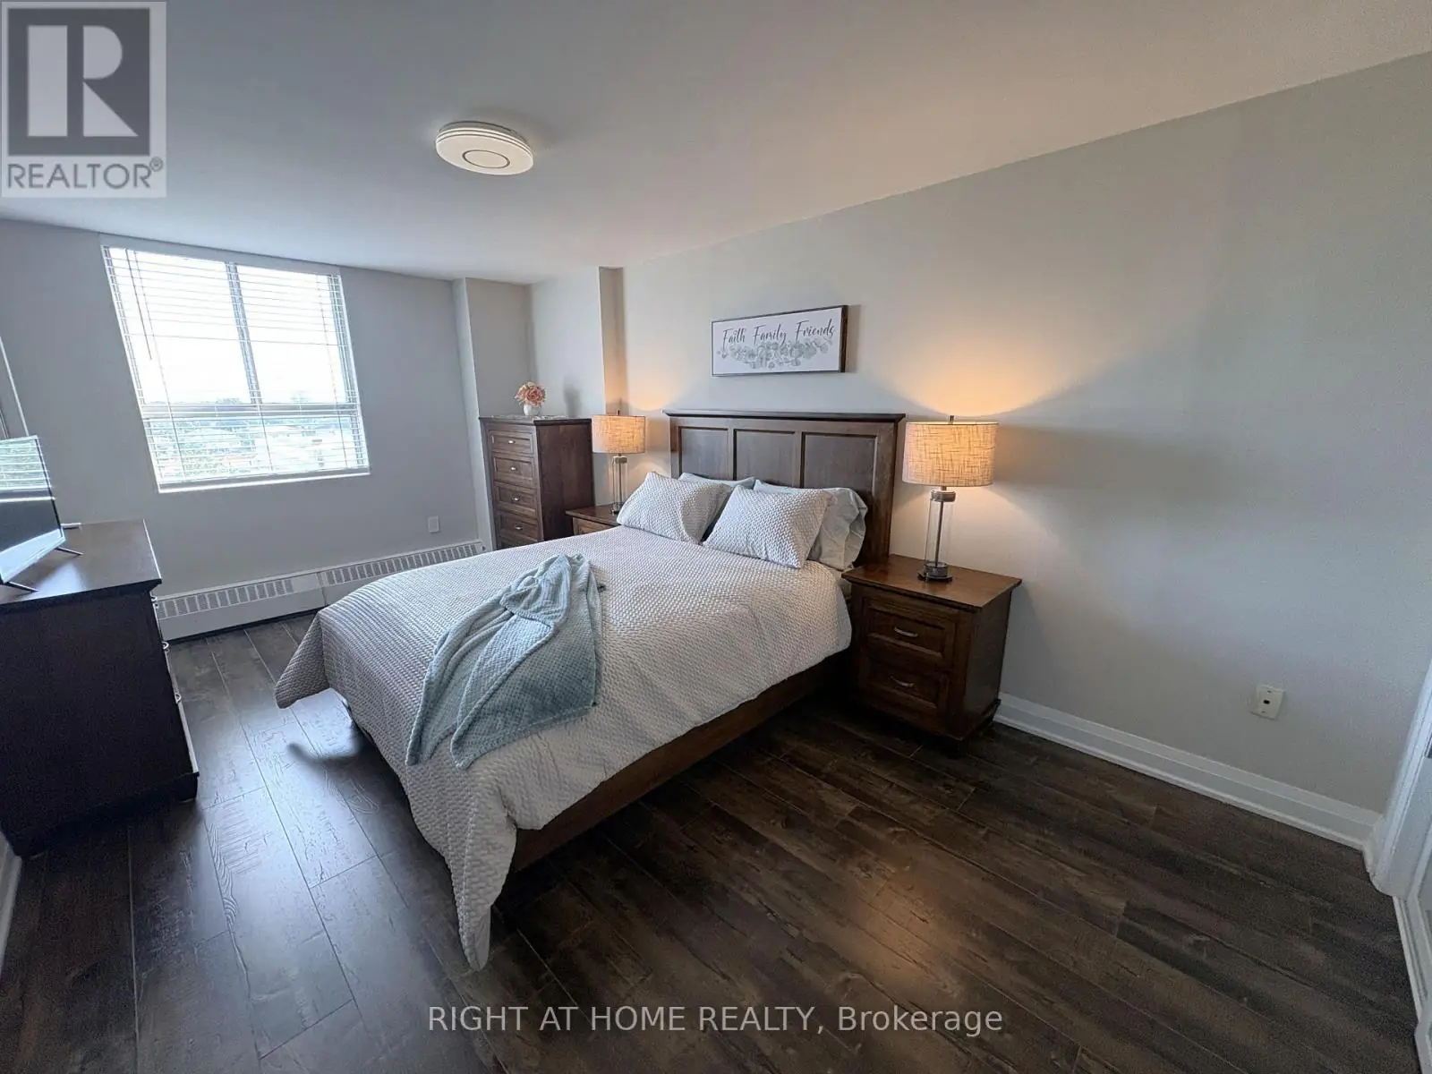
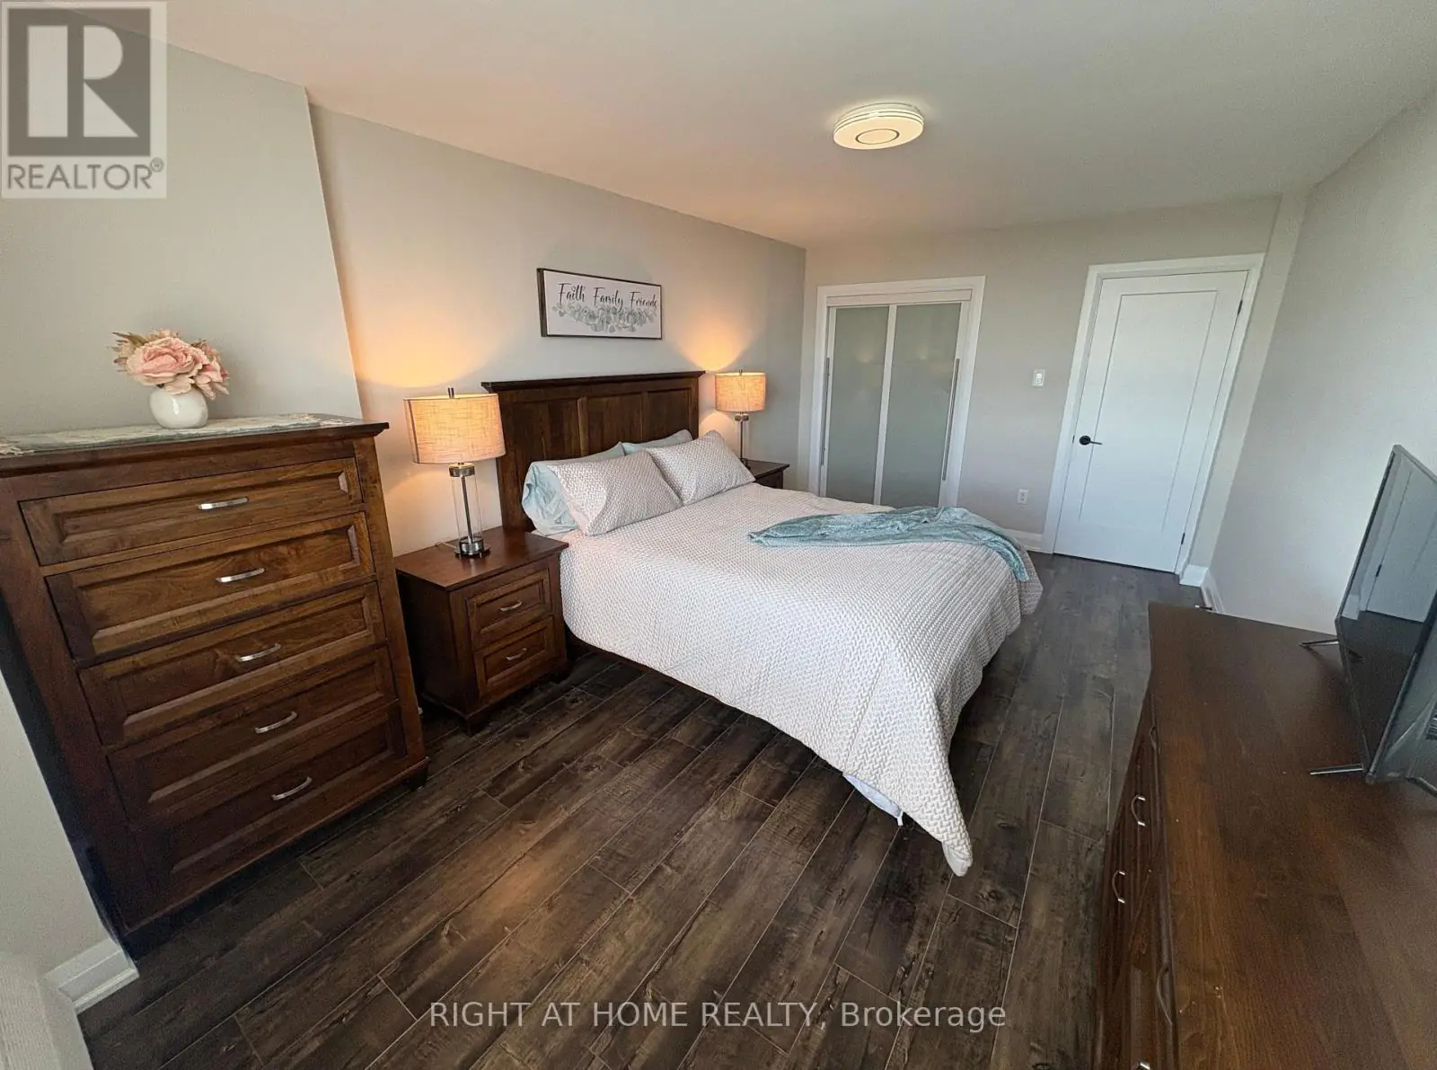
Bedroom with wooden bed, two lit bedside lamps, tall dresser, window with blinds and dark laminate flooring.

07 of 10

Primary bedroom

Bright, oversized and south-facing, with the same new floors and smooth ceilings as the rest of the suite.

  • South-facing
  • Sliding closet doors
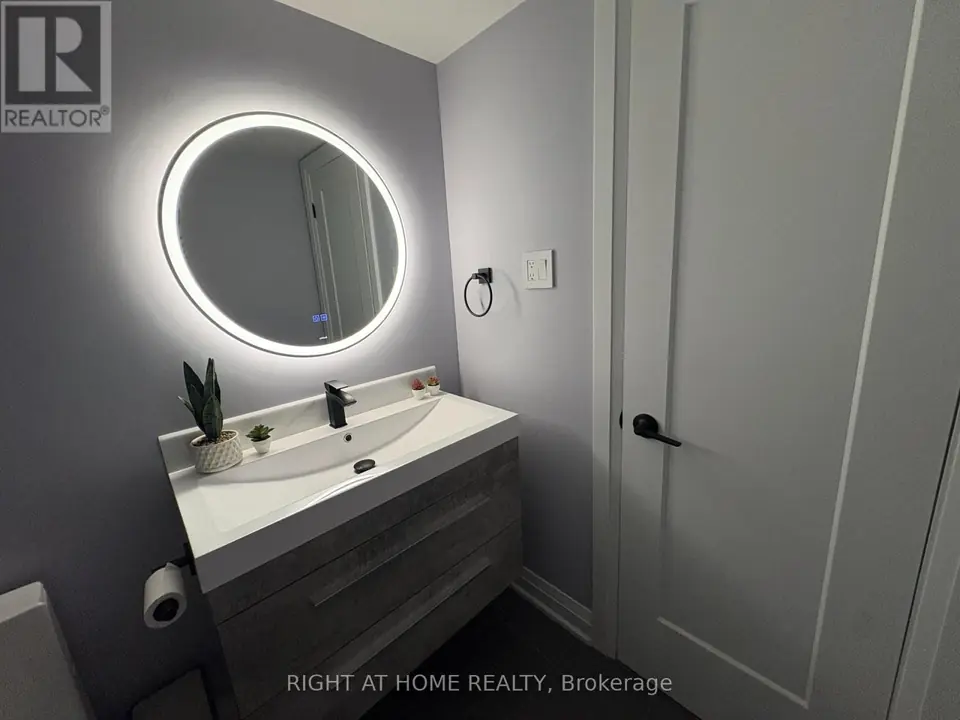
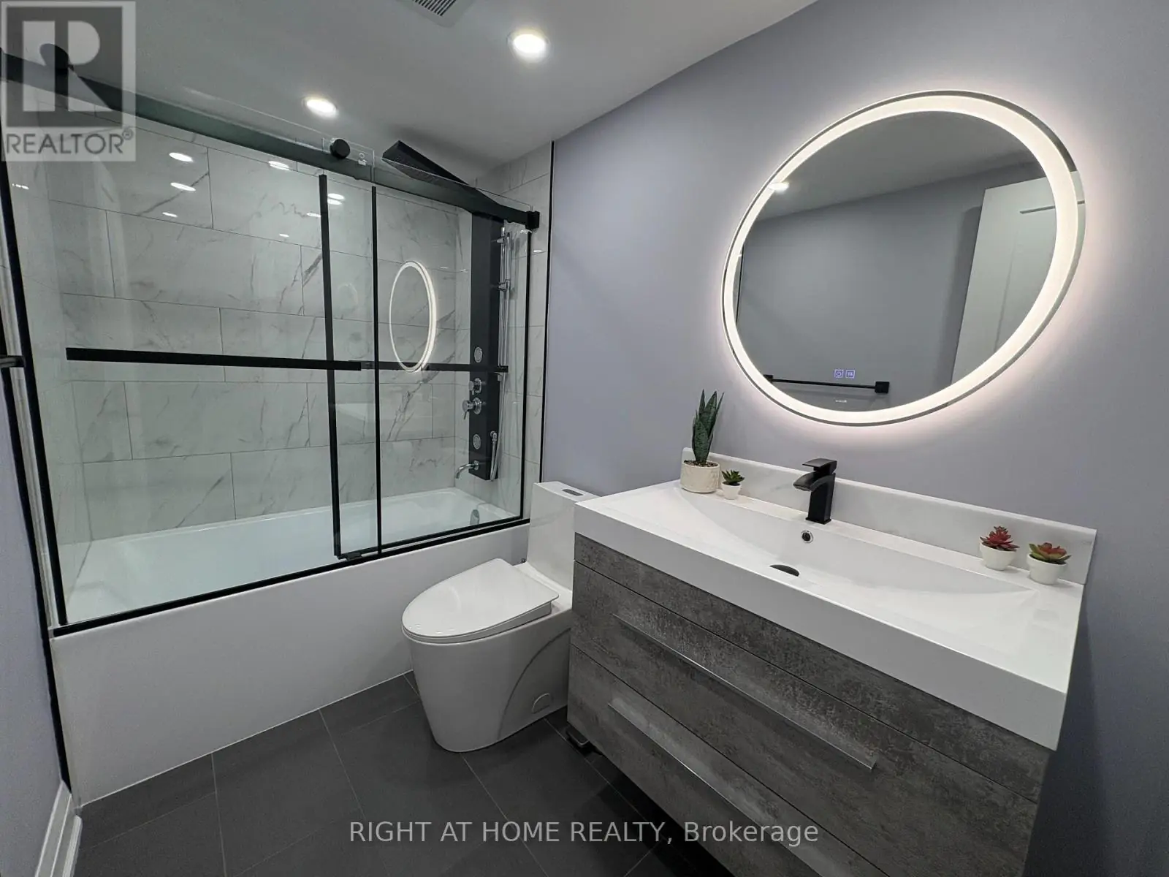
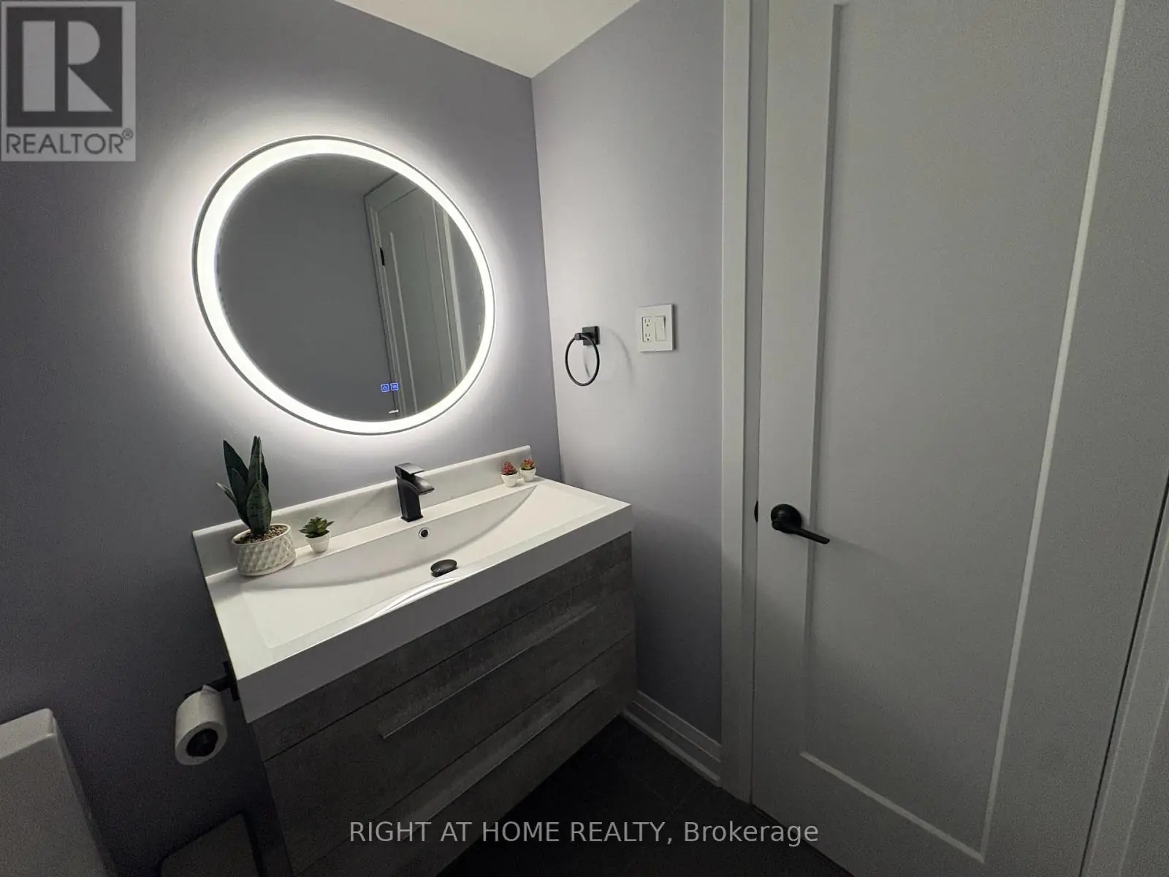
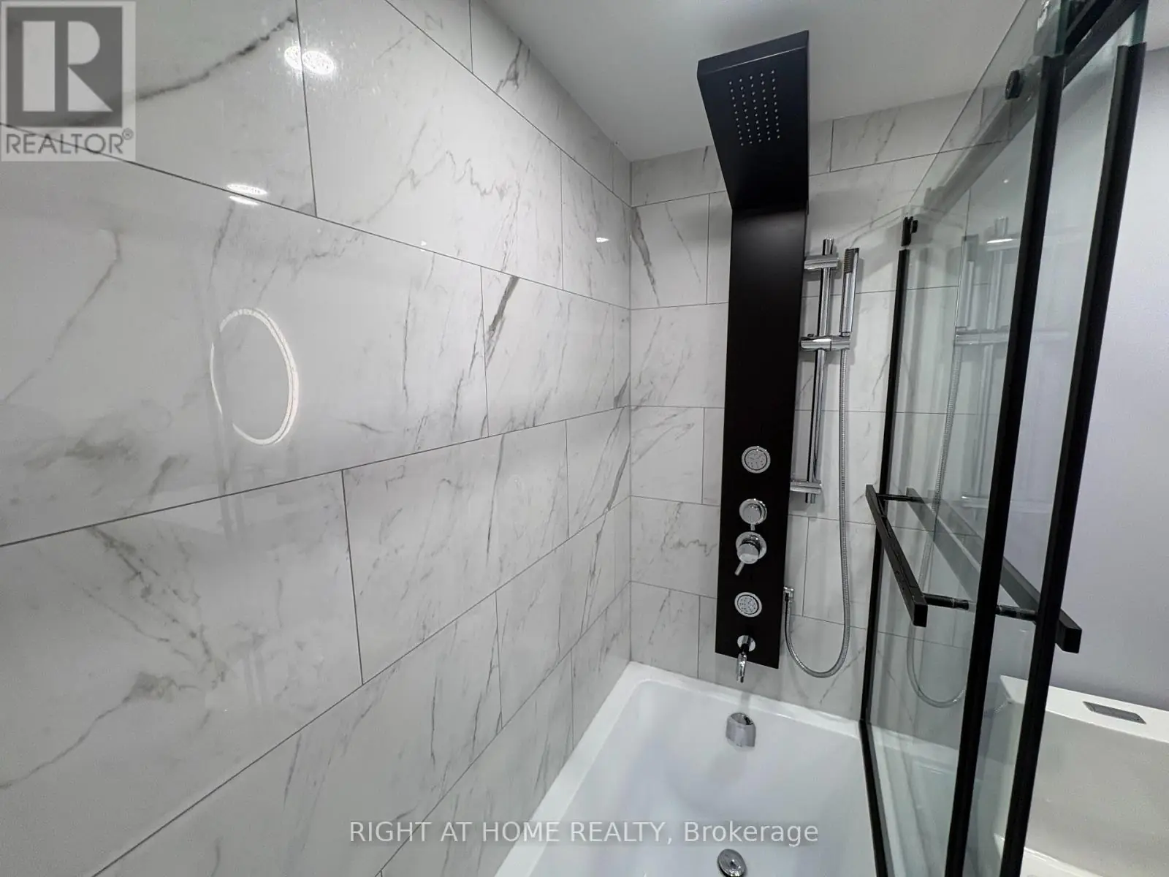
Bathroom with glass-enclosed tub, black shower panel, white toilet, grey vanity and round backlit mirror.

08 of 10

Bathroom

Spa-like and fully redone, with large-format tile, a glass-enclosed tub with a shower panel, and a backlit round mirror.

  • 4-piece
  • Pot lights
  • Backlit mirror
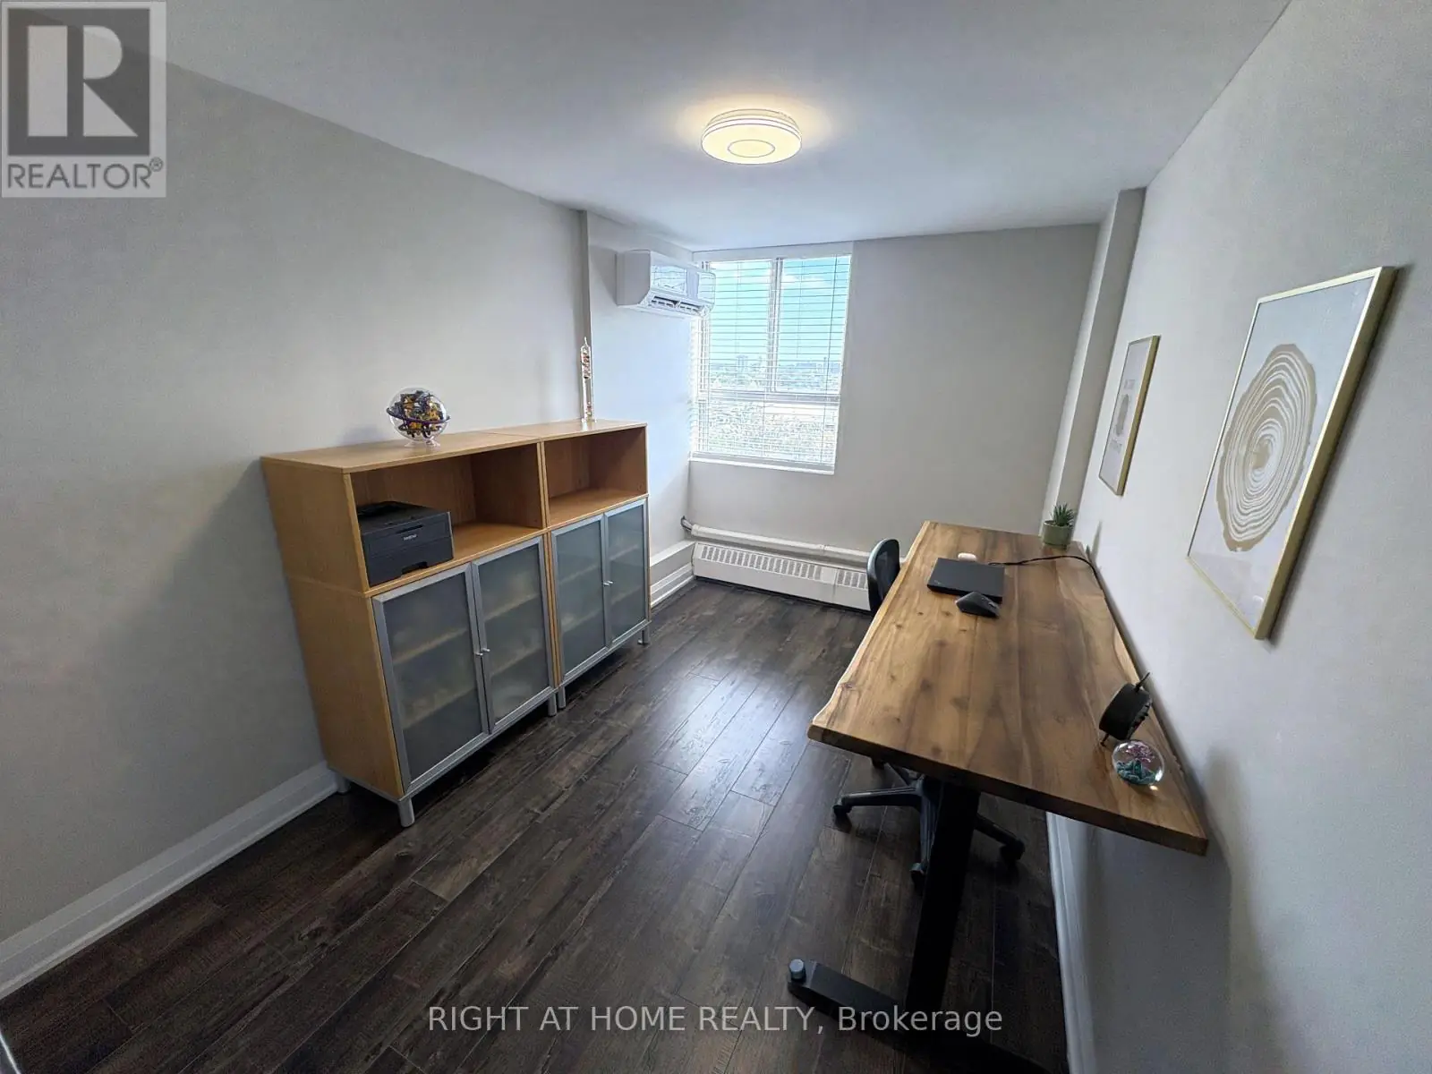
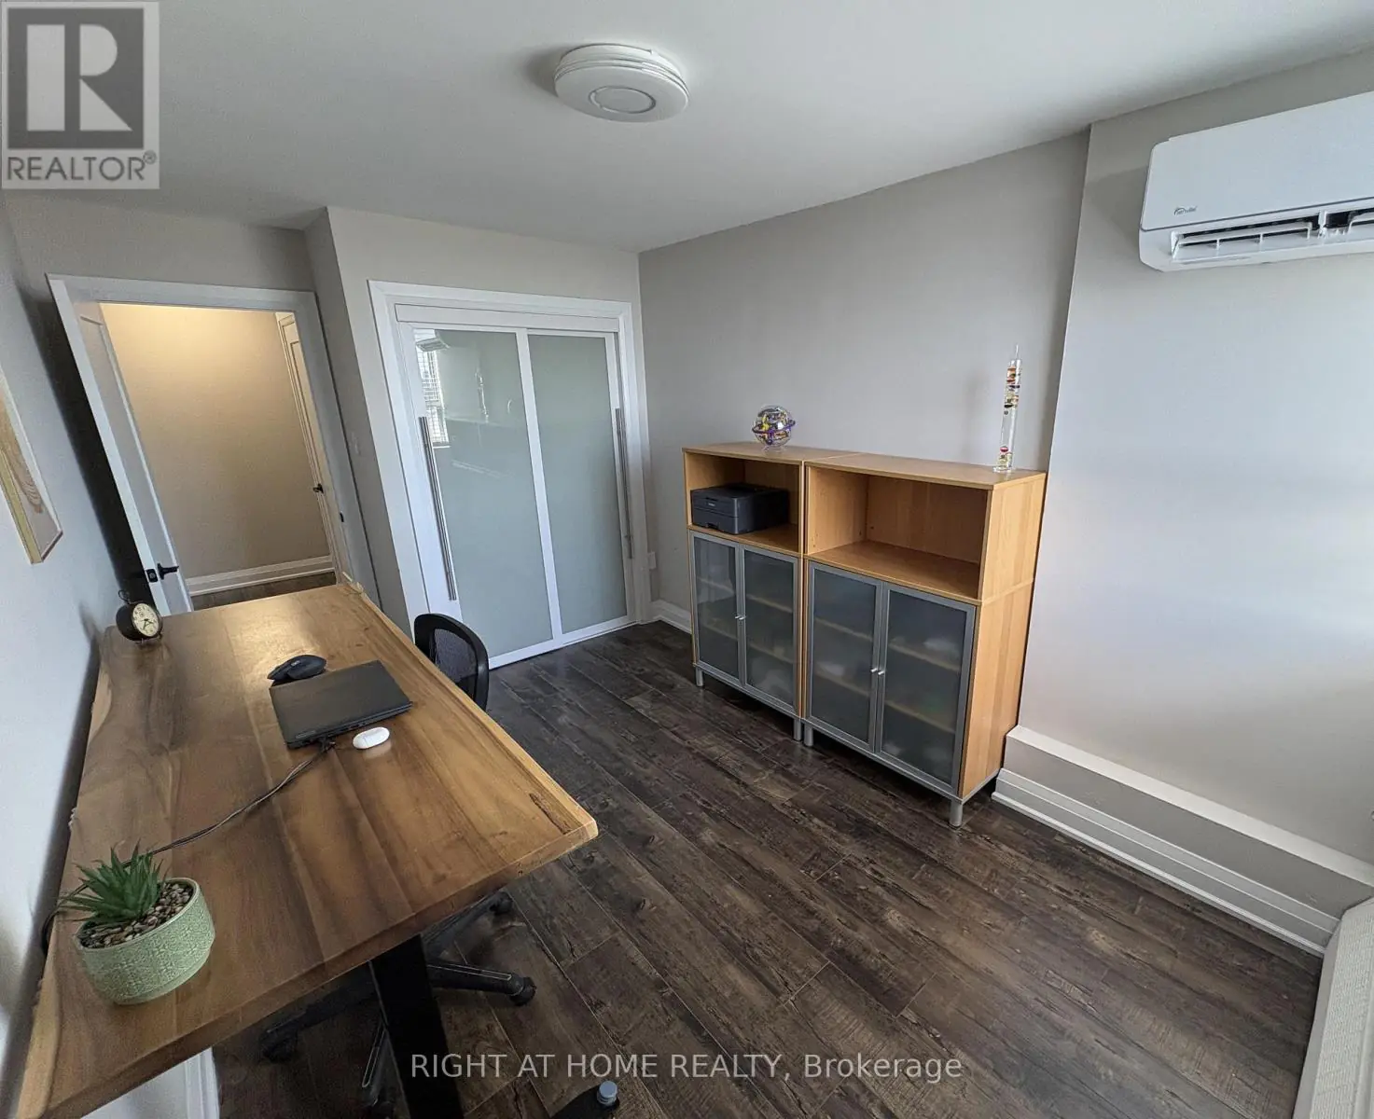
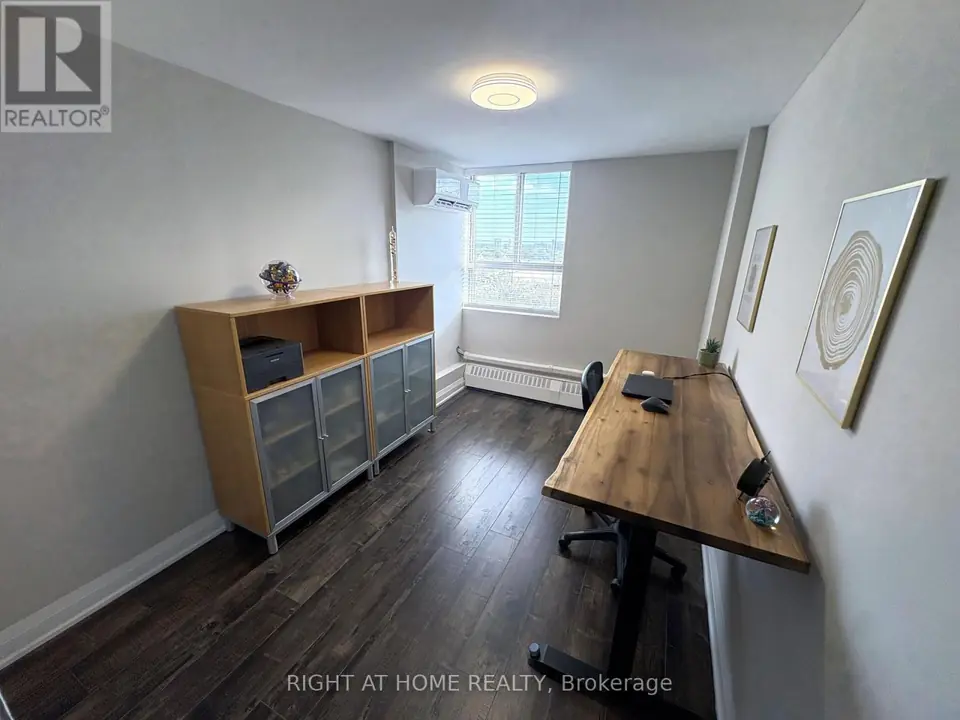
Small bedroom set up as an office with a wooden desk, chair, two storage cabinets and a window with blinds.

09 of 10

Second bedroom

Staged as a home office, with a window, its own mini-split and a closet with sliding doors.

  • Own mini-split
  • Sliding closet doors
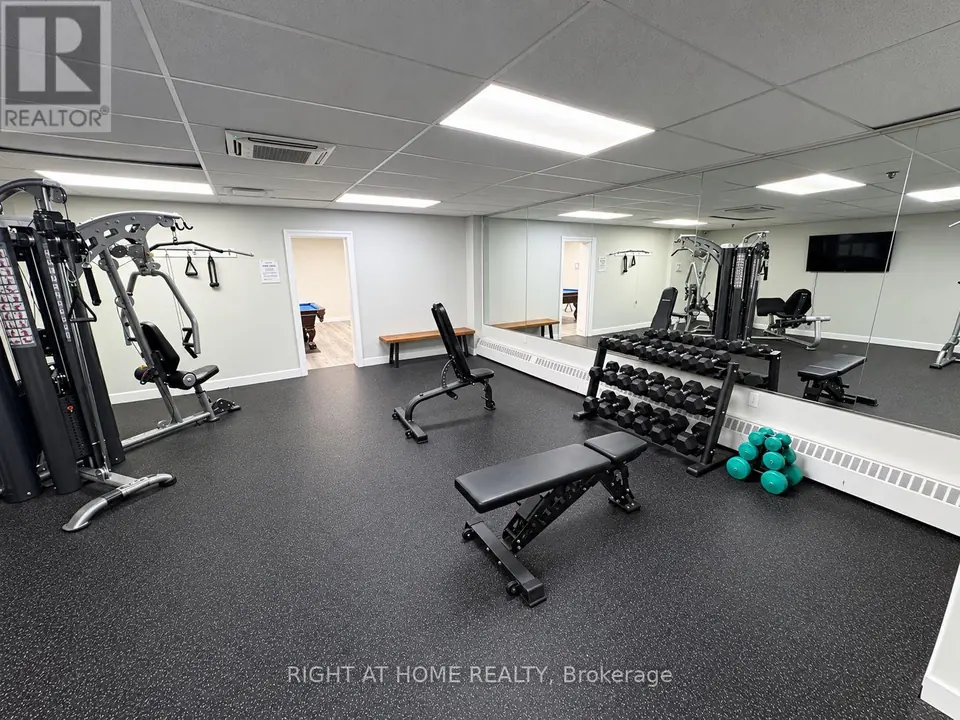
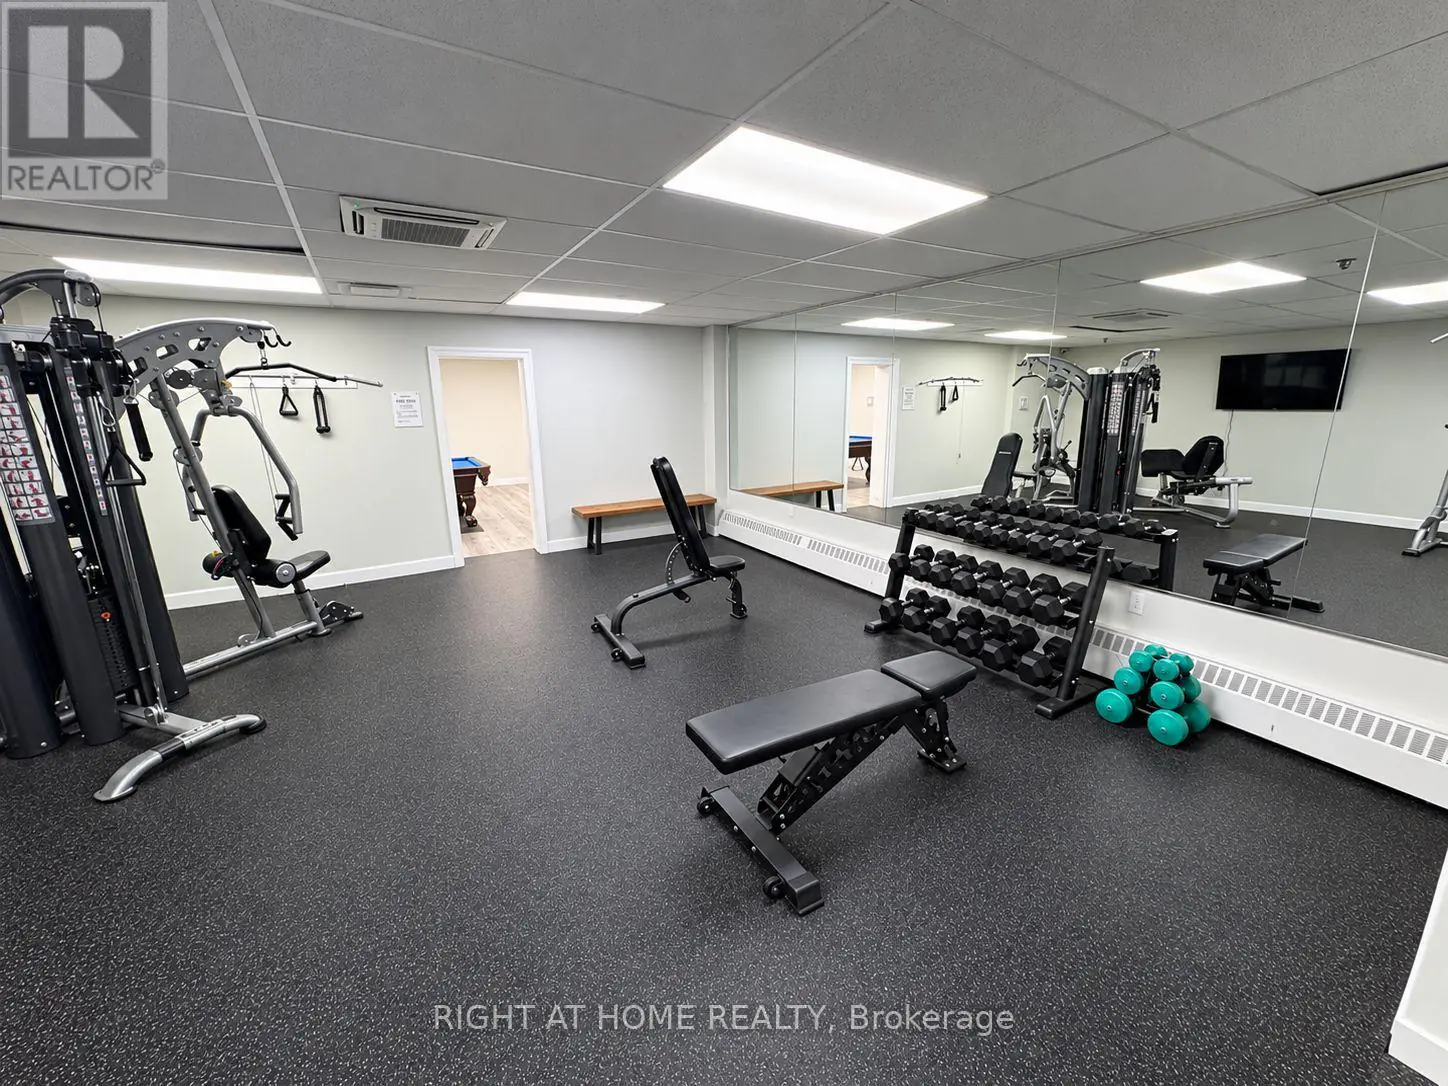
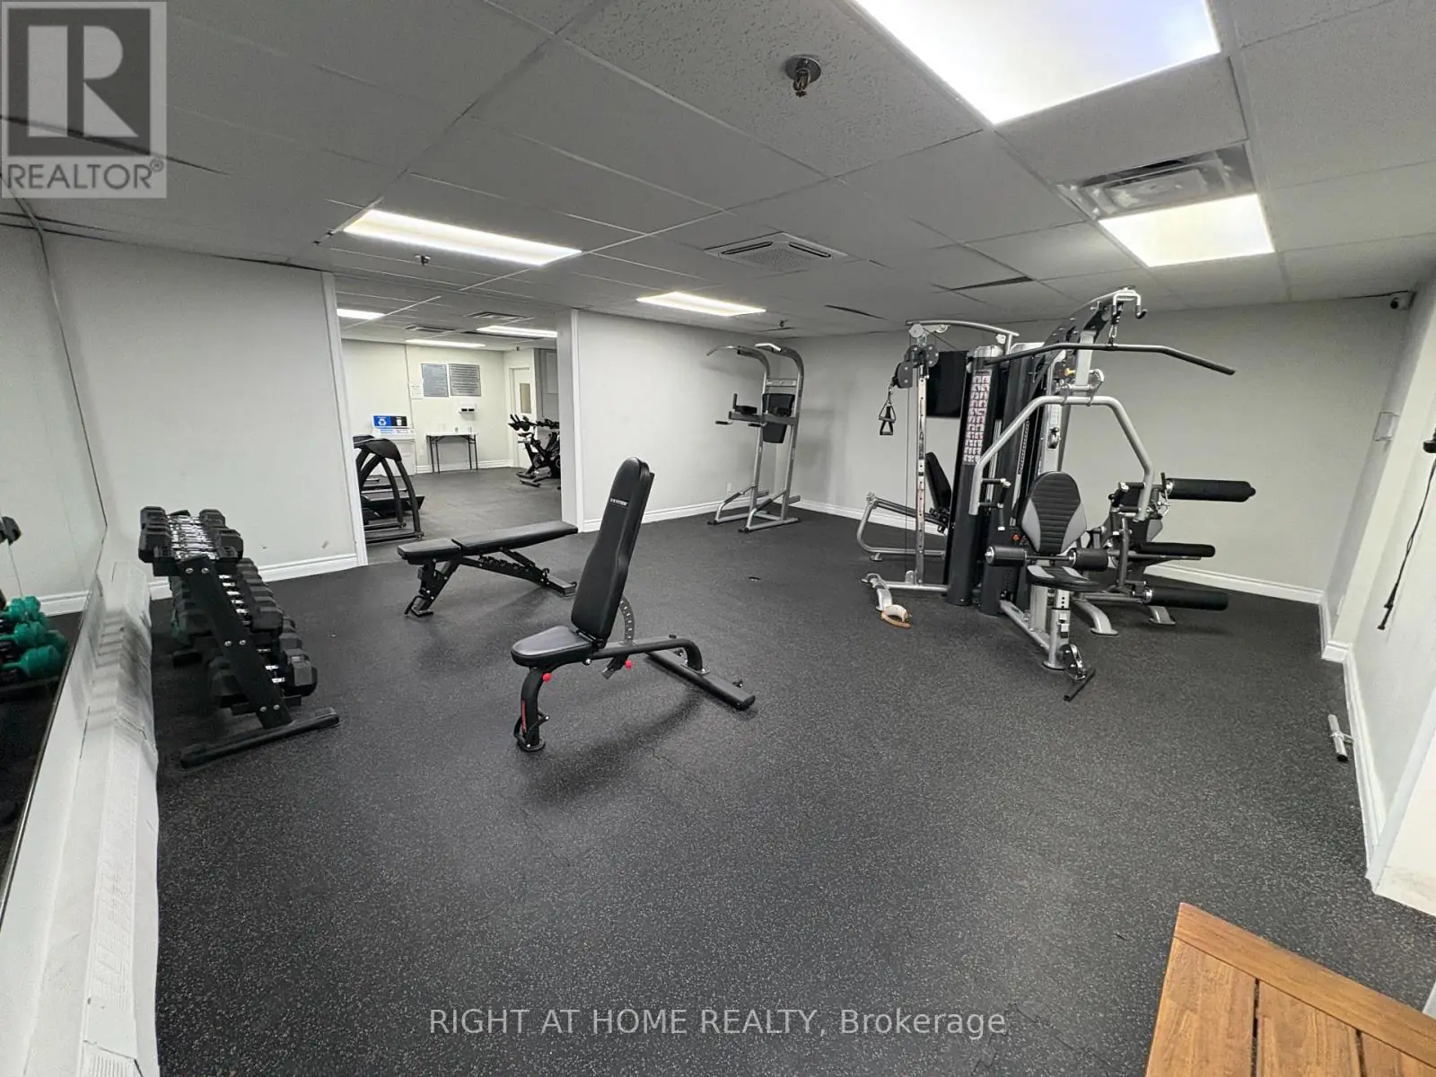
Exercise room with a dumbbell rack, adjustable benches, a cable machine and a wall mirror; a billiards table is visible through the doorway.

10 of 10

Building

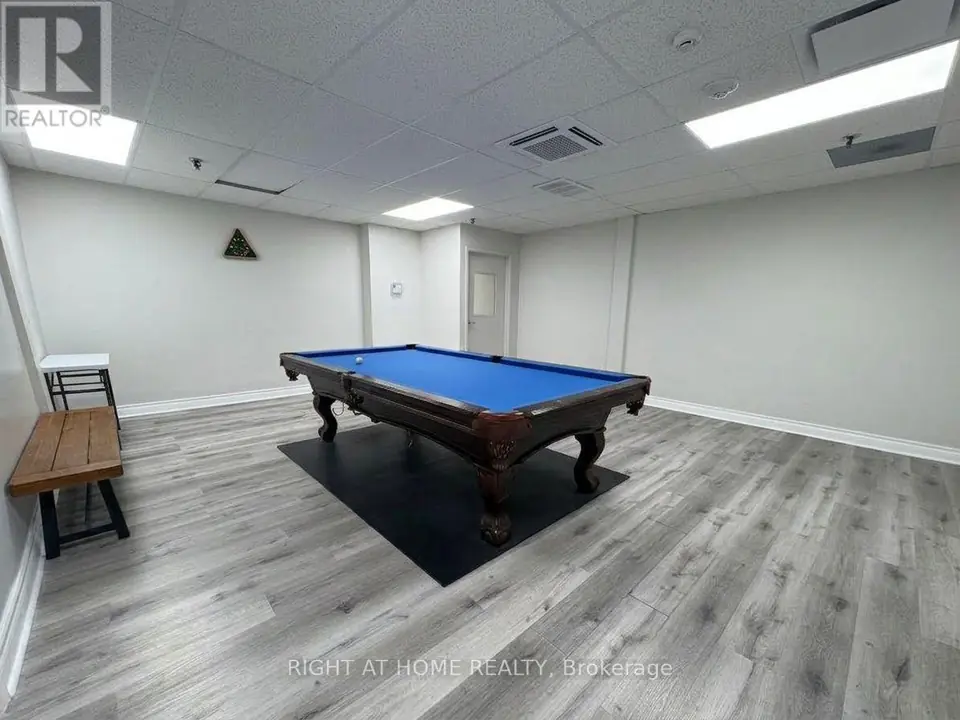
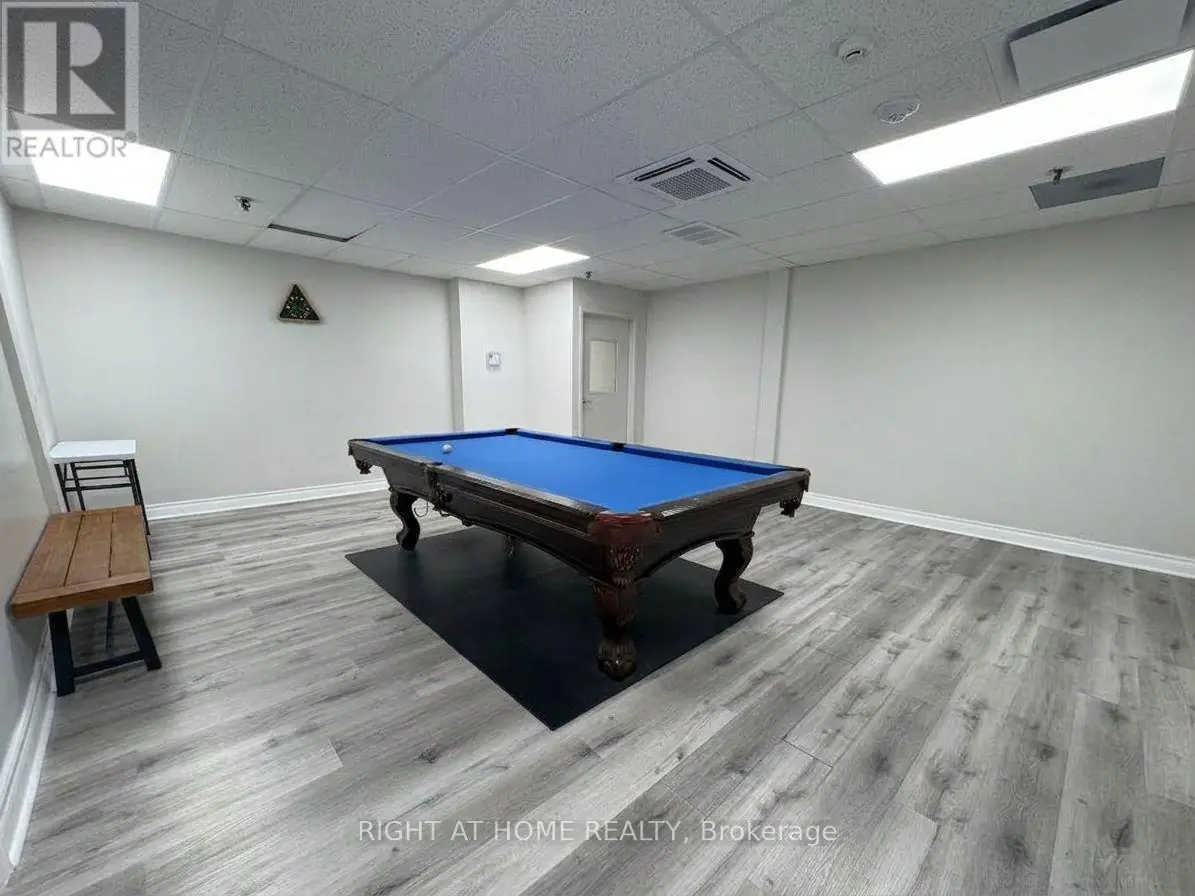
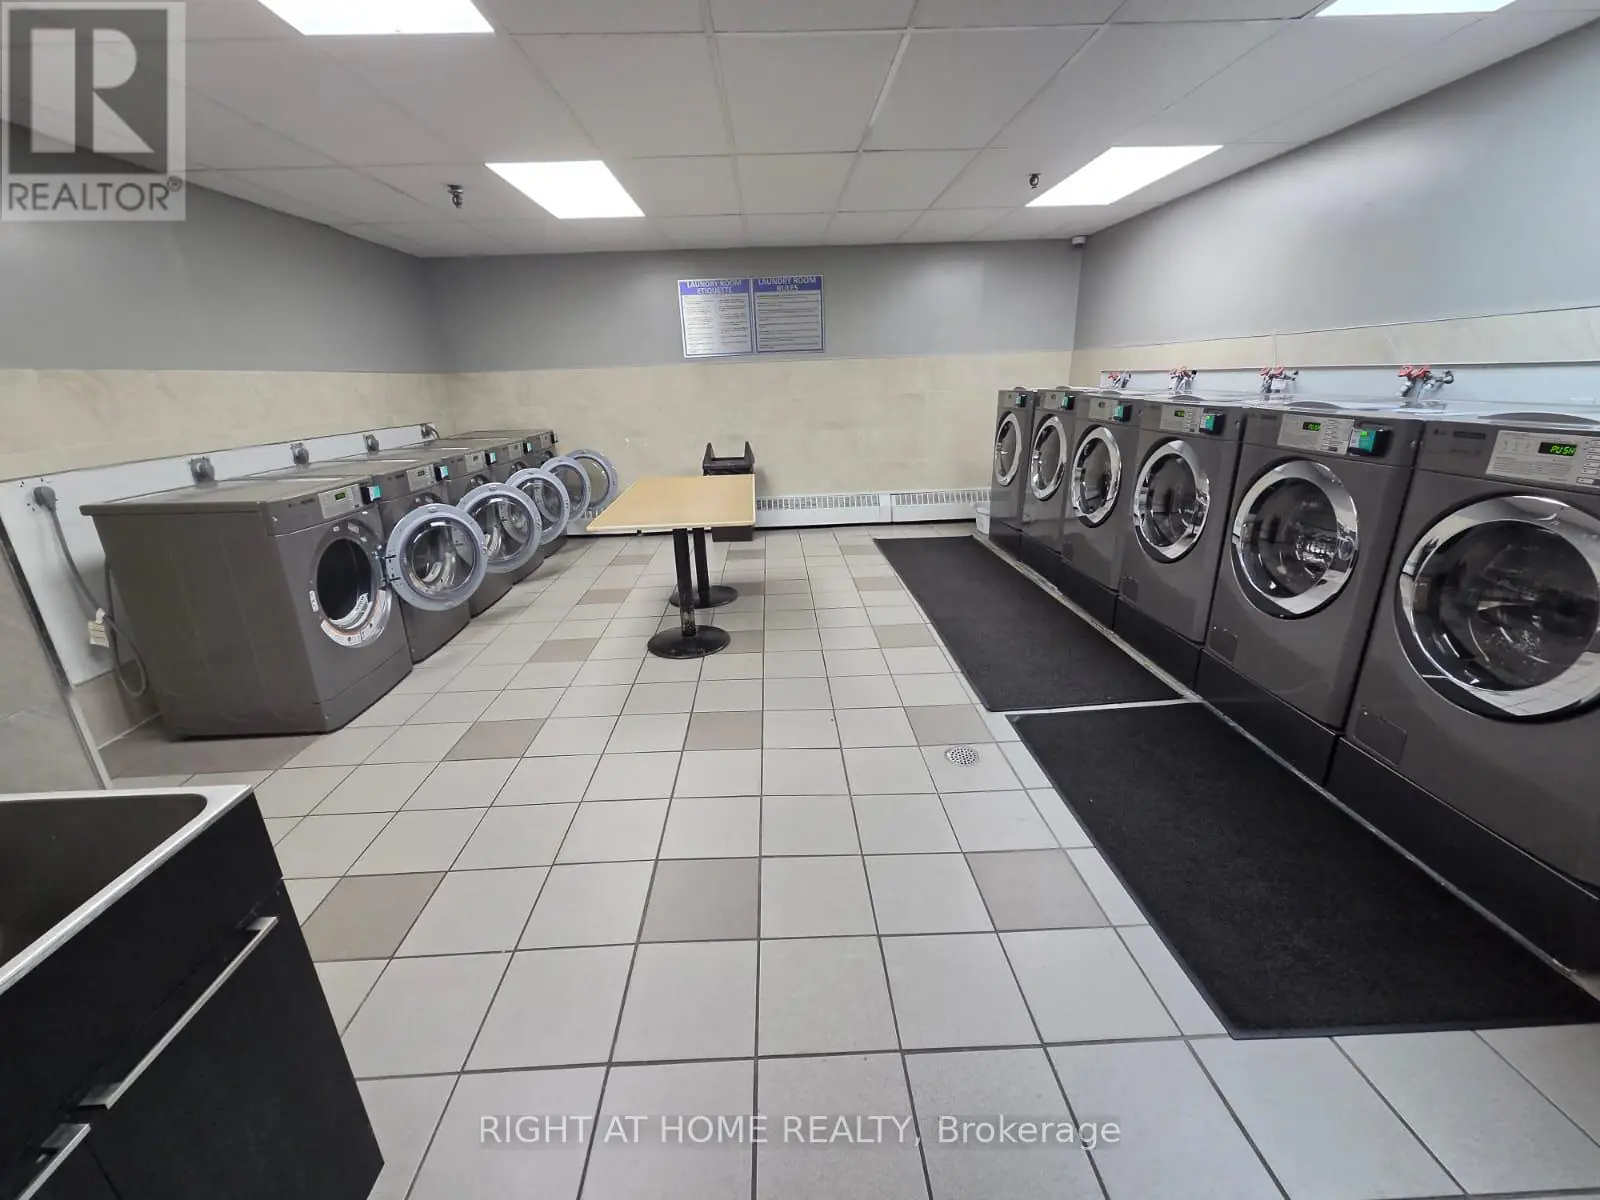
Shared amenities include an exercise room, a recreation room with a billiards table, a party room, a large-capacity laundry room, an outdoor playground and visitor parking.

  • Exercise room
  • Laundry room
  • Playground

The renovation

What was redone

From the floors to the breaker panel.

Kitchen counter with black undermount sink and faucet, veined quartz backsplash, black range, microwave, refrigerator and window at far end.
  • Floors, walls and ceilings

    New laminate flooring and baseboards, with smooth flat ceilings throughout. The suite is carpet-free.

  • Kitchen

    Quartz counters, a solid quartz backsplash and a deep sink, with stainless steel appliances in a black finish: a double-door fridge, a stove and an over-the-range microwave.

  • Bathroom

    A renovated four-piece bathroom with pot lights.

  • Heating and cooling

    Three ductless mini-split units with remote control. Each can be set individually, so you only cool where you need to and keep the air-conditioning bill down.

  • Lighting and electrical

    New LED light fixtures and light switches throughout, and an updated electrical breaker panel.

  • Storage

    Every closet has new, modern sliding doors, and there is plenty of storage inside the suite.

The details

The numbers

Asking price
$398,999
Maintenance fees
$658.62 / month
Property taxes
$1,028.20 / year
Bedrooms
2
Bathroom
1, four-piece
Interior
900–999 sq ft
Exposure
South
Parking
1, underground, heated
Heating
Baseboard heaters and 3 ductless mini-splits
Flooring
Laminate, ceramic
Laundry
Shared, in the building
Pets
Allowed with restrictions
Management
Capitalink Property Management
Condo corporation
YCC 230
MLS® number
E13794952

Maintenance fees include

  • Heat
  • Water
  • Cable TV
  • High-speed internet
  • Building insurance
  • Parking
  • Common area maintenance

Hydro (electricity) is not listed as included. Inclusions: refrigerator, stove, microwave and window blinds.

What it could cost per month

A rough estimate. Change the numbers to match your own mortgage quote.

The estimator needs JavaScript. The fixed costs are $658.62 a month in maintenance fees and $85.68 a month in property tax.

Estimated total $0 per month

Mortgage payment
Mortgage amount
Mortgage insurance
Maintenance fees
Property tax

An illustration, not financial advice. The 4.25% rate is an example, not a quote. Below 20% down the mortgage must be insured, and the premium is added to the loan; Ontario also charges 8% sales tax on that premium at closing. The minimum down payment is 5% of the first $500,000 and 10% of the rest; homes of $1.5 million or more can’t be insured and need 20%. A 30-year amortization on an insured mortgage is only open to first-time buyers and new builds. Hydro, home insurance and closing costs are not included.

The building

Dorset Towers

A 14-storey, 190-suite condominium completed in 1975 and managed by Capitalink Property Management.

Exercise roomCardio and free weights
Recreation roomWith a billiards table
Party roomPlus a meeting room
Laundry roomLarge capacity, shared
Outdoor playgroundOn the grounds
ParkingHeated underground, plus visitor parking
14Storeys
190Suites
1975Completed
YCC 230Condo corporation

The neighbourhood

Dorset Park, Scarborough

Highland Farms is practically next door, Kennedy Commons is a short walk up Kennedy Road, and the 43 Kennedy bus stops about 160 m away. Highway 401 is under a kilometre north.

Map of the area around 1950 Kennedy Road with nearby places numbered McDairmid Woods Park KENNEDY RDELLESMERE RDMIDLAND AVEHIGHWAY 401PROGRESS AVEBIRCHMOUNT RDBRIMLEY RDKENNEDY RD 500 m1 km1 km Suite 711 1234678912131415161718
© OpenStreetMap contributors

Distances are straight-line from the building; walking times assume a typical route and pace, so treat them as rough guides.

Fourteen storeys of brick and balconies above a circular drive and mature trees.
The address sign on the fence, with the tower rising behind the trees.
A curved flower bed lines the drive to the covered front entrance.
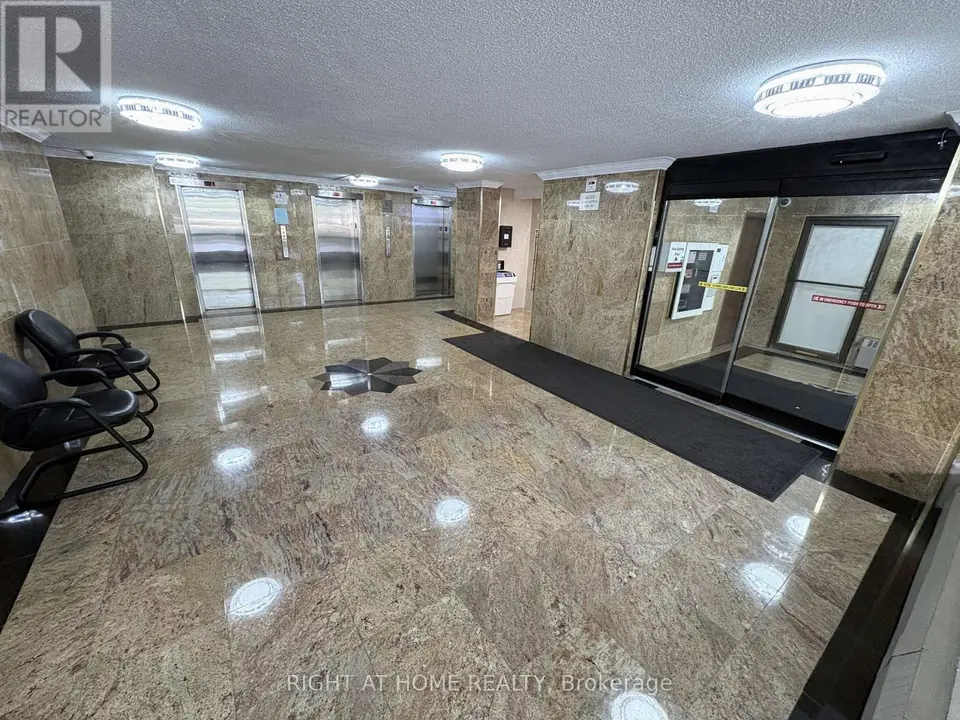
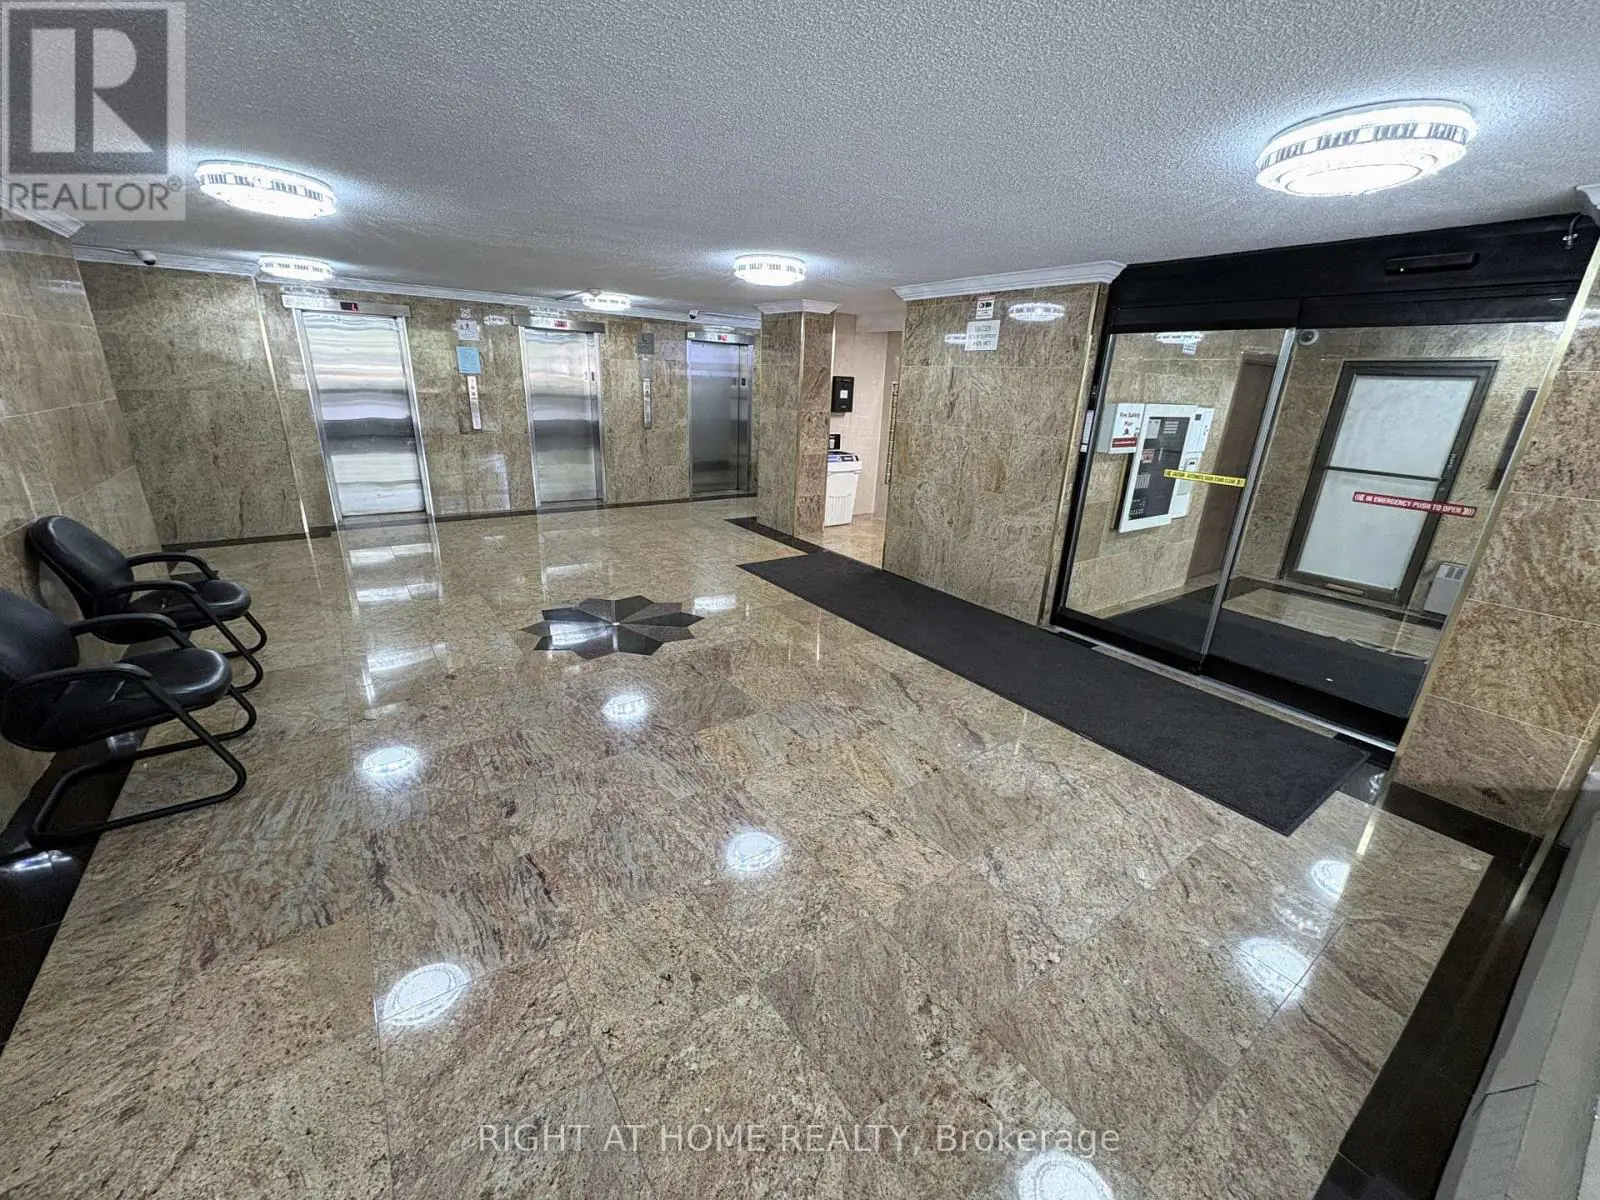
Stone-look floors with a star inlay lead to a bank of three elevators.
Sliding closet doors line the entry hall, with the kitchen peninsula and living room ahead.
Past the quartz-topped peninsula: the living room and hallway ahead, the glass-paned balcony door to the left, and a ductless mini-split on the back wall.
From the peninsula: the sink, range and over-the-range microwave along a run of white shaker cabinets.
A deep black sink and pull-down faucet against the quartz backsplash, with the range and microwave toward the windows.
The peninsula has storage drawers on the kitchen side. Frosted sliding doors sit beside the front door.
From the window end: the double-door fridge between tall storage cabinets, and the kitchen running back toward the entry.
From the dining table: the kitchen on one side, a wall of windows on the other.
A wall-mounted mini-split sits high to the right of the window, above the dining table.
A glass-paned door beside the dining table opens onto the balcony.
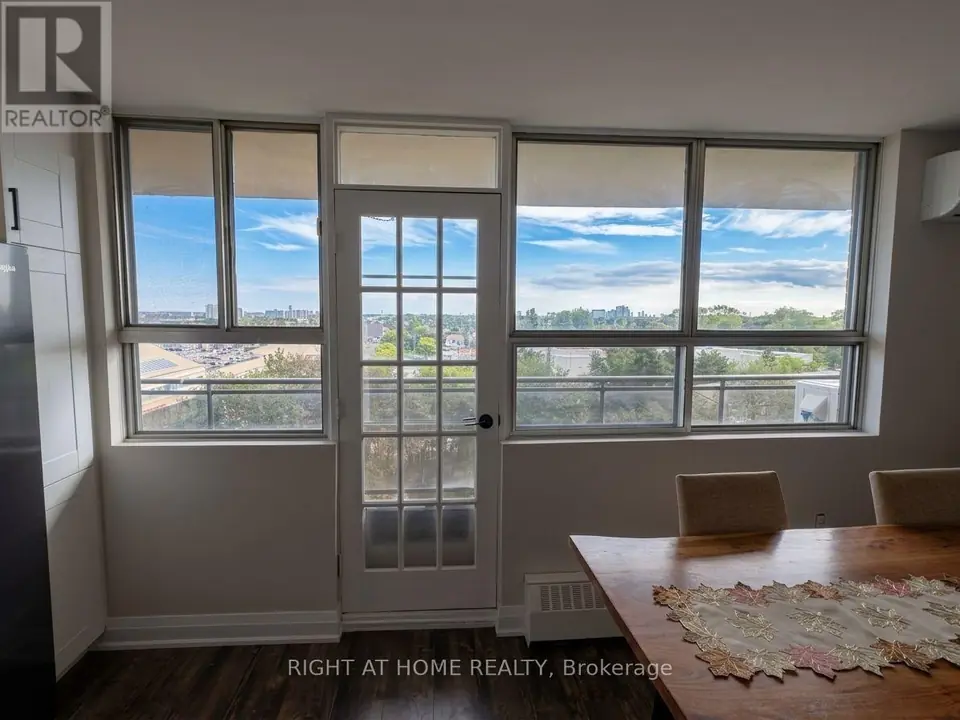
Two wide windows flank the door, with a transom pane above it.
Glass-panel railings keep the view open across the treetops to distant towers.
Further along the balcony, the view runs over low-rise rooftops to a distant skyline.
Looking toward the windows: the living room runs into the dining area, with the balcony door and a mini-split on the far wall.
The sectional, with the kitchen counter and the hallway behind it.
From above: the dining table, sectional and kitchen, with frosted sliding doors by the entry.
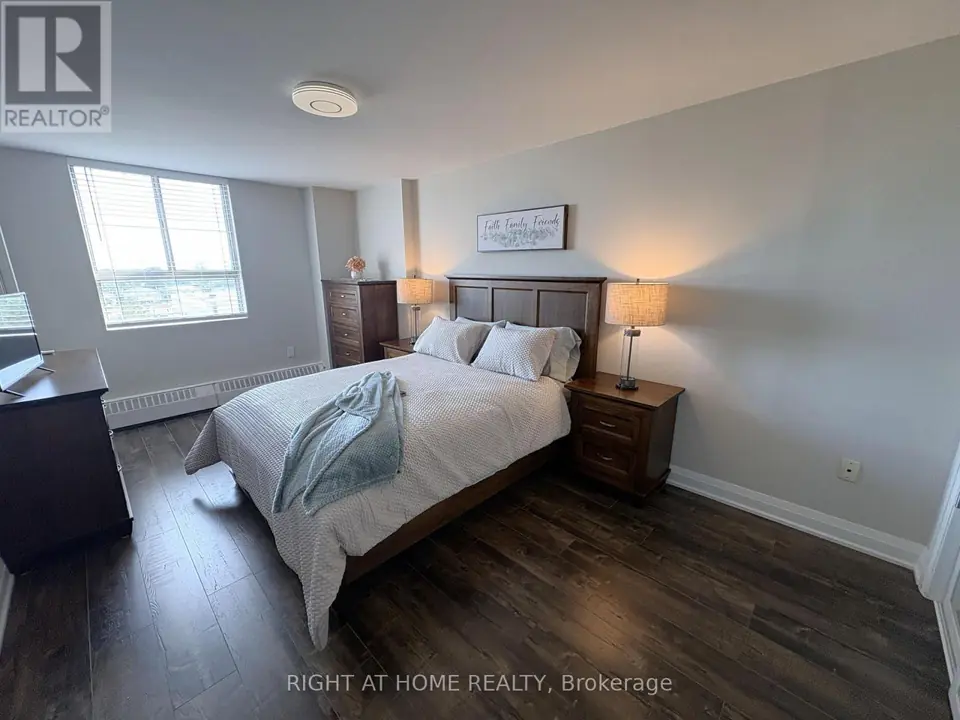
The primary bedroom faces south, with a wide window, new laminate floors and a smooth ceiling.
Looking back toward the door: the closet has new sliding doors in frosted glass.
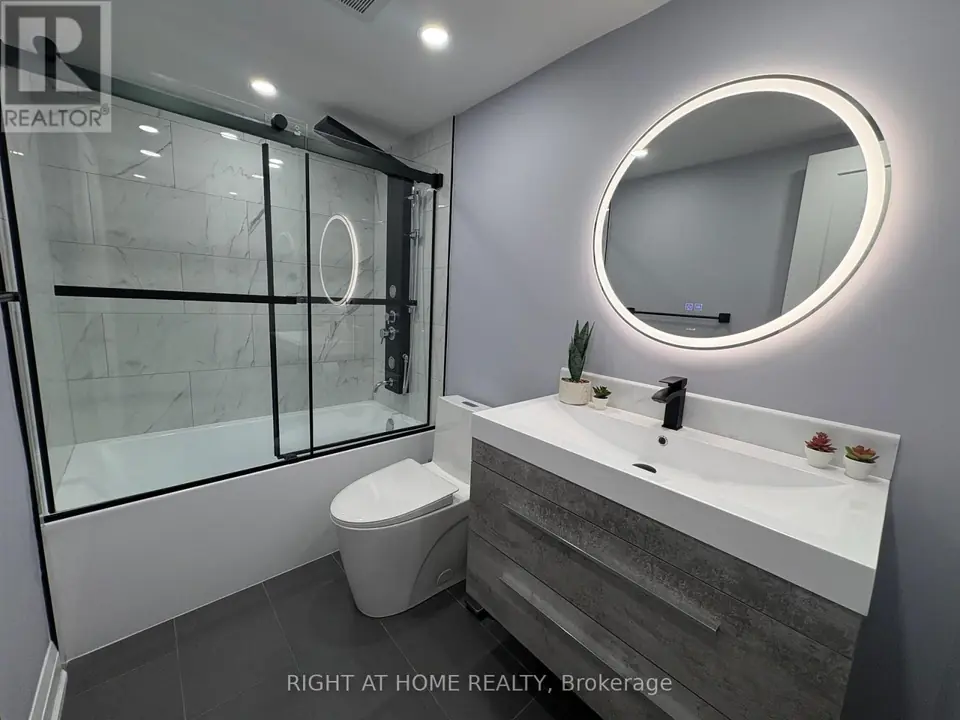
Pot lights, a backlit round mirror, and a glass-enclosed tub with a shower panel.
A wide vanity with a black faucet under the backlit mirror.
The shower panel has a rain head, body jets and a handheld wand, set against large-format tile.
The second bedroom, set up here as a home office, has its own wall-mounted mini-split.
The closet by the door has the same new sliding doors as the rest of the suite.
A long mirror runs behind the dumbbell rack, with the billiards table visible through the far doorway.
The weights side: a dumbbell rack, adjustable benches, a cable machine and a dip station.
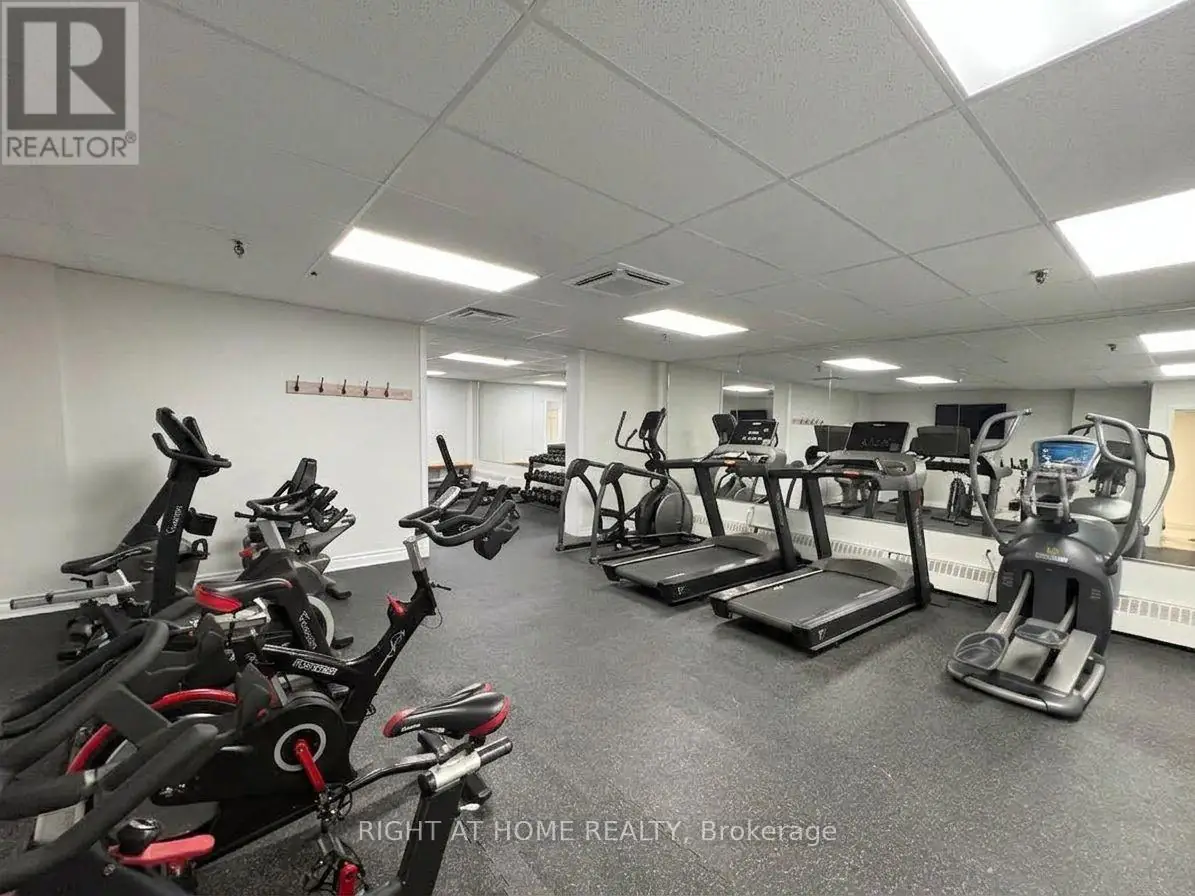
Treadmills, ellipticals and spin bikes in the exercise room’s cardio area.
A billiards table with blue felt and carved legs, on wood-look plank flooring.
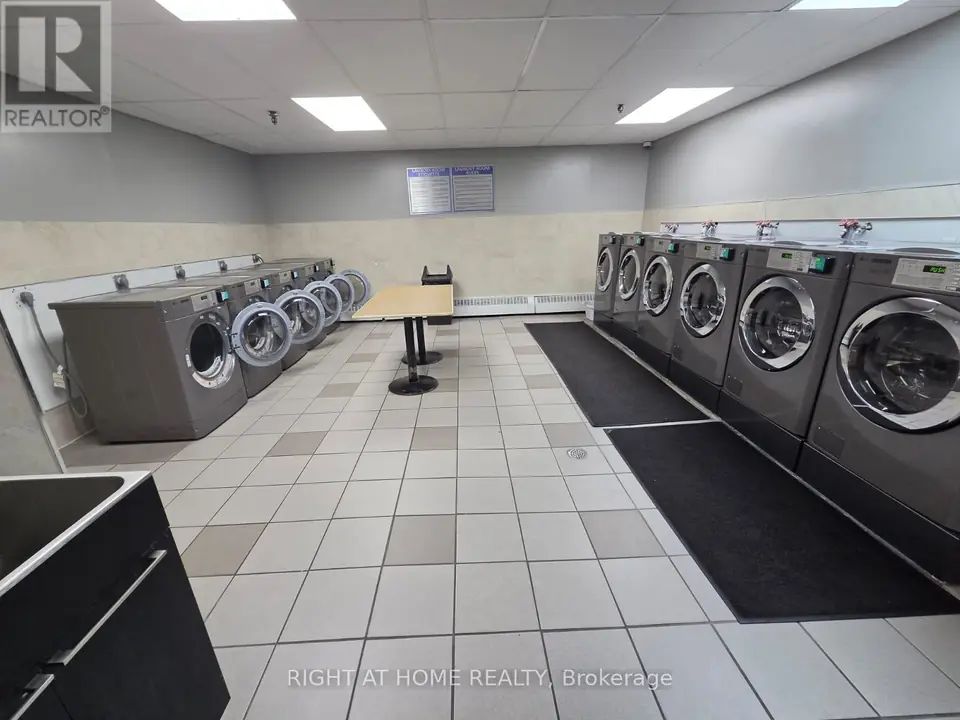
Two rows of front-loading machines, a central table and a utility sink.
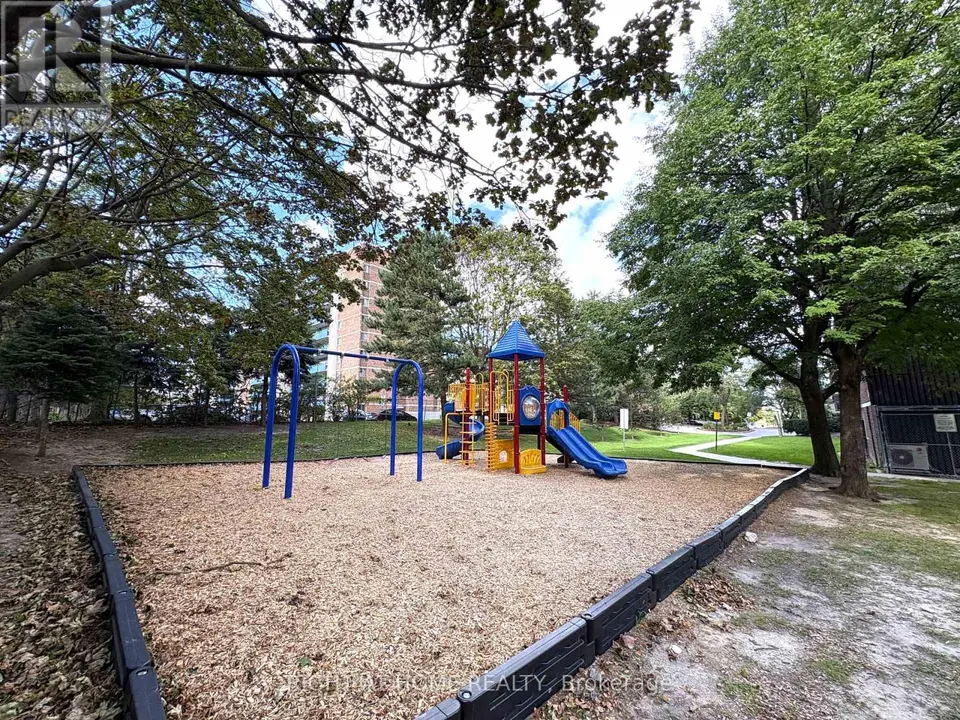
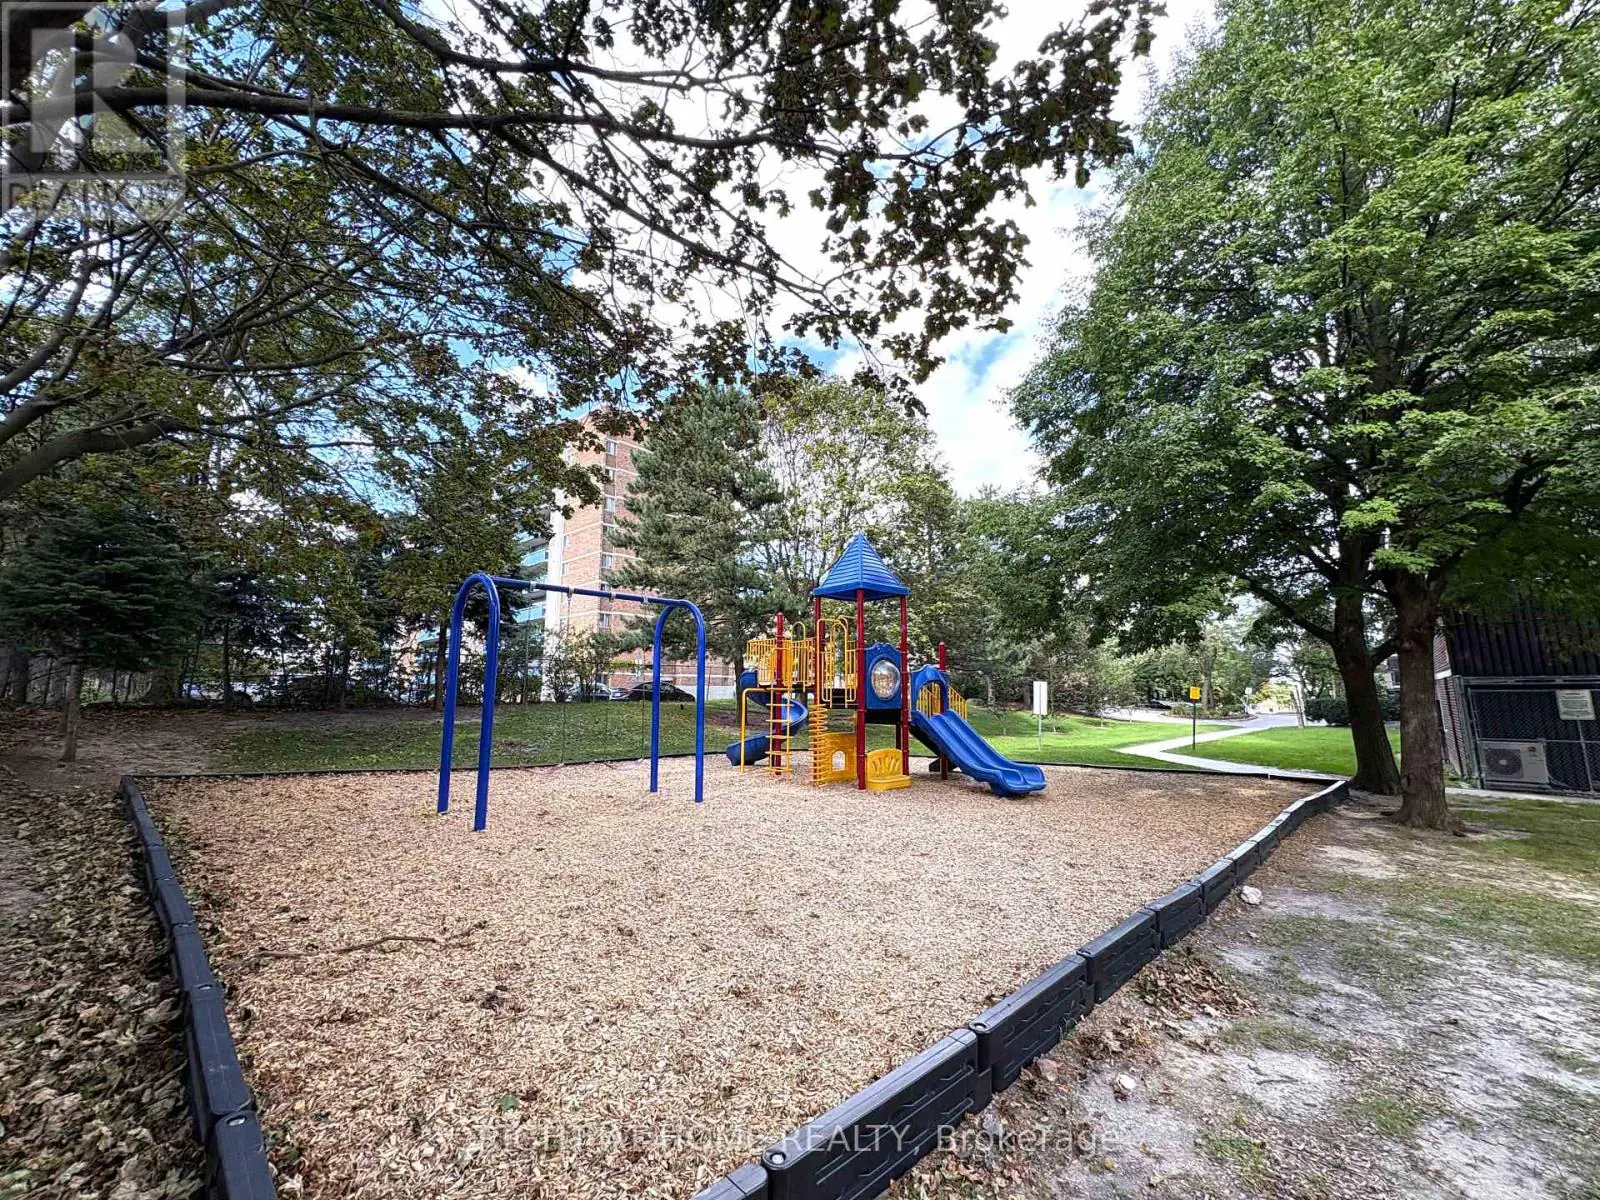
A swing set and a play structure with slides, on wood chips under mature trees.
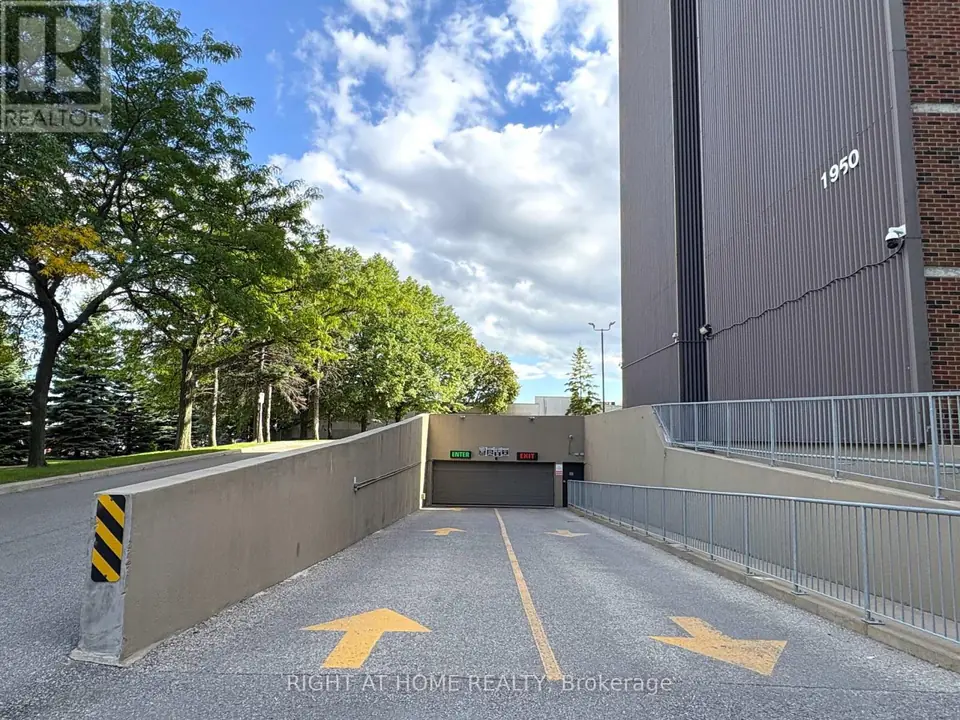
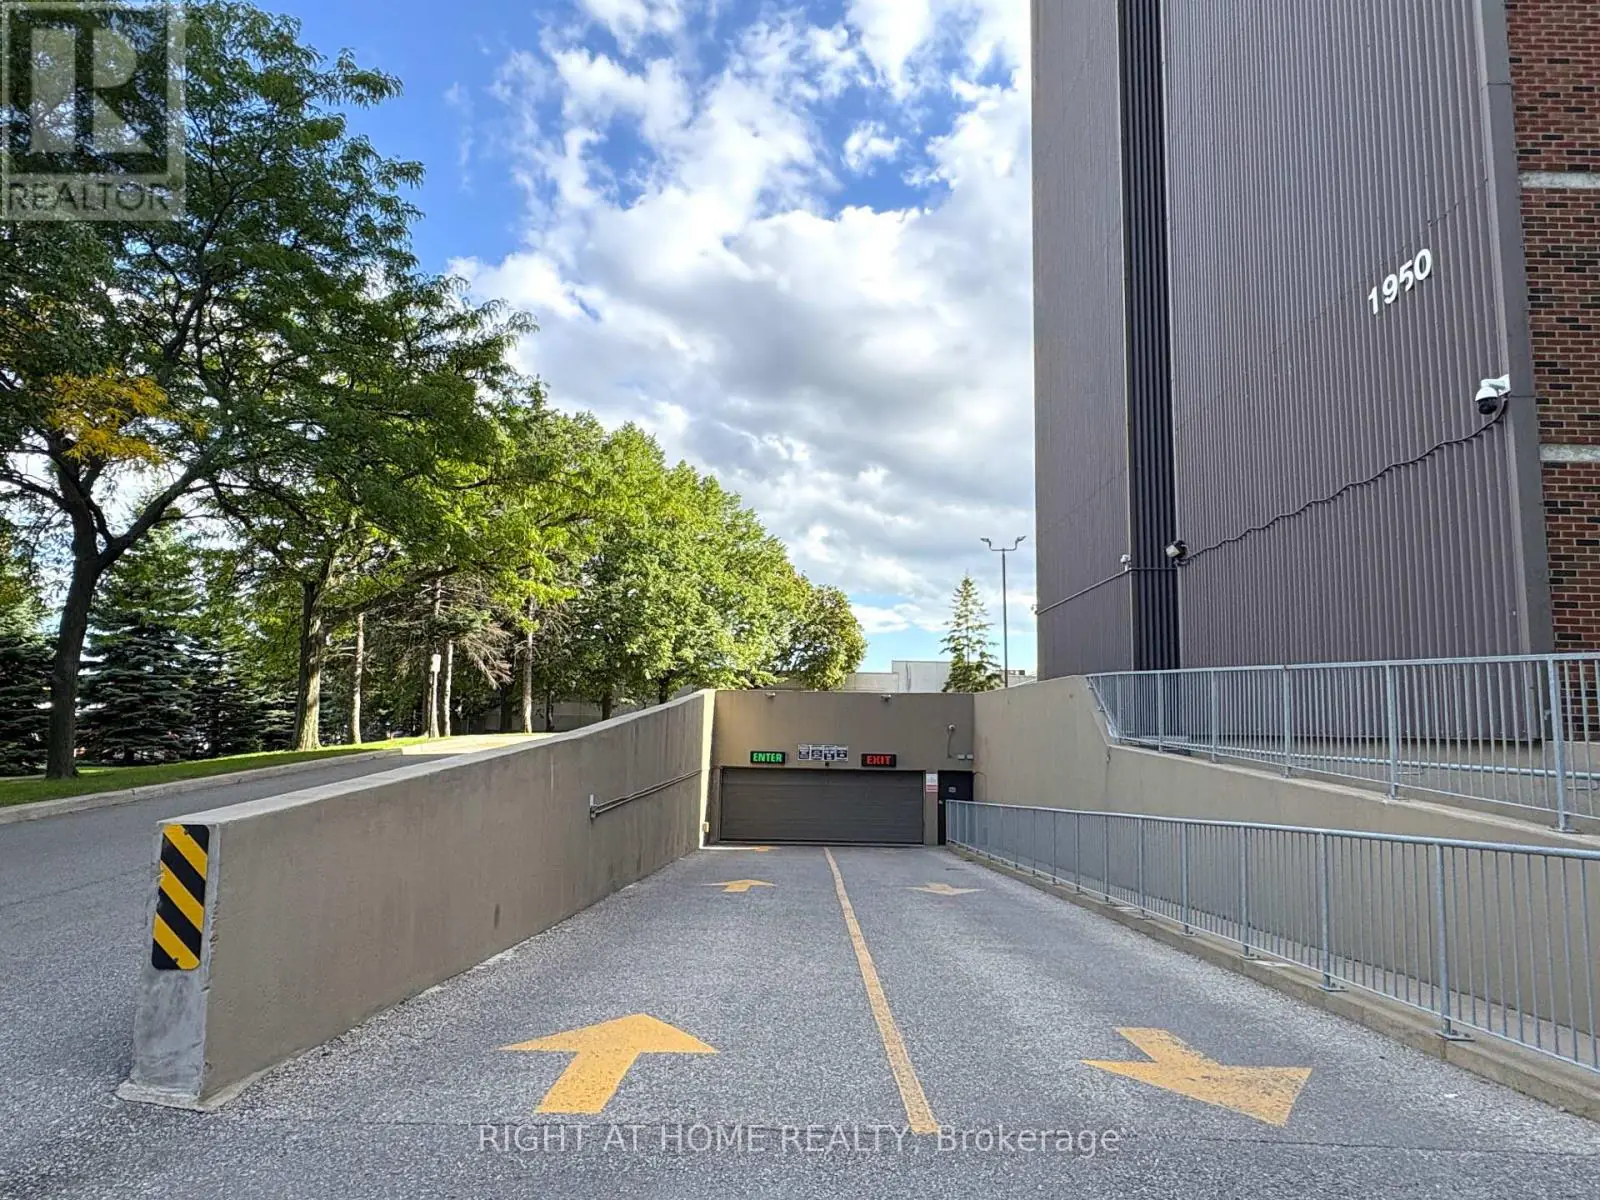
The ramp down to the heated underground garage, where the suite’s parking space is.

Visit

See it in person.

Book a showing with the listing brokerage, or open the full listing on REALTOR.ca.